
Kim Strange
Talamore Properties, INC.
(910) 725-5980
69 Total Sales
12 in Pinehurst
$225K - $763K Price Range
Estimated Value: $685,000 - $969,000
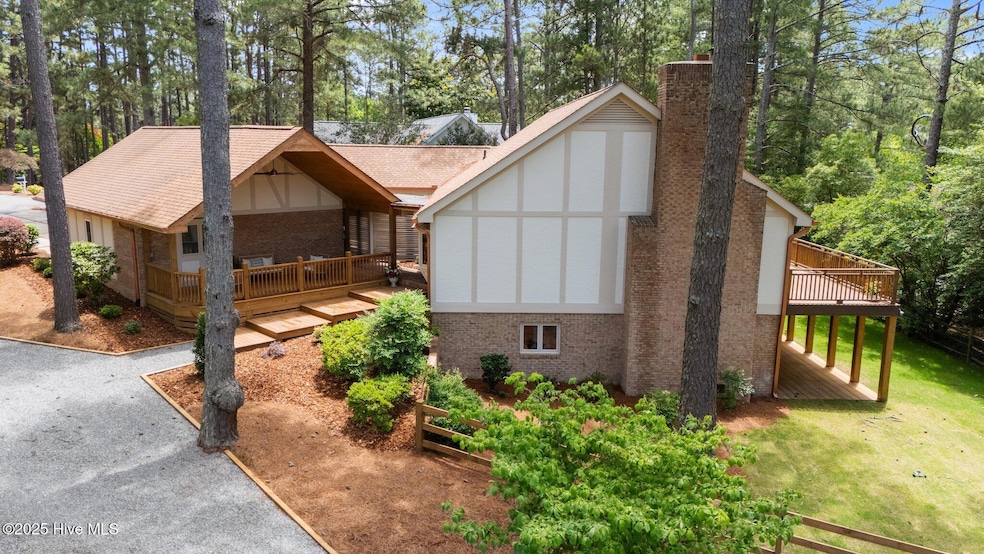
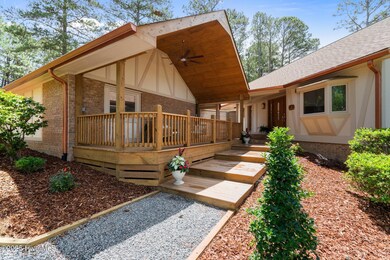
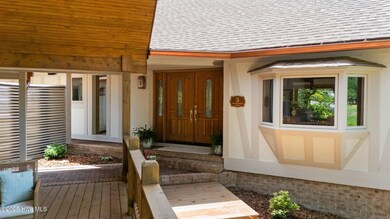
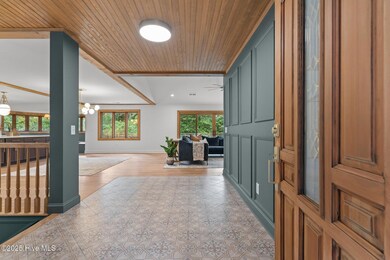
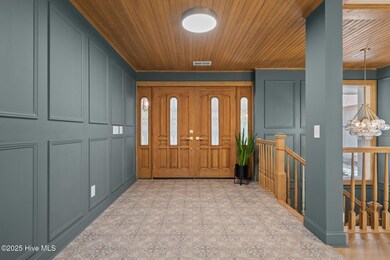

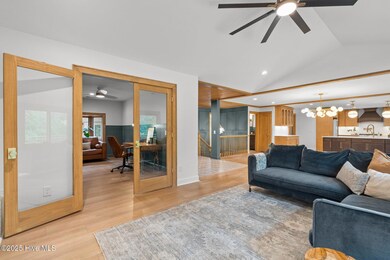
This is a rare opportunity to own a fully reimagined 3,700+ square foot Tudor-style home in the highly sought-after Doral Woods neighborhood—just minutes from the Village of Pinehurst and directly facing the 15th fairway of Pinehurst No. 1. Following a full-scale renovation, the home features all-new plumbing, electrical, and HVAC systems, along with striking custom millwork, designer lighting, and bespoke closets in every bedroom. The expansive kitchen is complemented by a massive walk-in pantry, while every detail has been curated for both elegance and functionality. New landscaping, fencing, and sod enhance the property's curb appeal and privacy. Designed with flexibility in mind, this home is ideal for multi-generational living. The lower level includes a secondary kitchenette, laundry area, and private entrance, creating a complete living space for extended family, guests, or even a future rental opportunity. Upstairs, the main living area welcomes you with handcrafted double front doors and custom windows that flood the foyer with natural light. A brand-new covered front porch offers a tranquil spot to enjoy the views, while the newly built back deck and a private garden off the primary suite extend your living space outdoors. Located on a quiet cul-de-sac and just a short golf cart ride to the Pinehurst Country Club, the home includes a transferable charter membership and convenient access to top-tier golf, dining, and wellness destinations, including FirstHealth Moore Regional Hospital, this location offers unmatched convenience in one of Pinehurst's most desirable enclaves. Whether you're searching for a refined primary residence or a flexible second home, 3 Thunderbird Circle delivers sophistication, craftsmanship, and a premier location—all in one
Last Agent to Sell the Property
Keller Williams Pinehurst License #291326 Listed on: 05/19/2025
We collect this data history from publicly available records. To have your information removed, we recommend requesting removal directly through your county’s website.
Kim Strange
Talamore Properties, INC.
(910) 725-5980
69 Total Sales
12 in Pinehurst
$225K - $763K Price Range
Carolyn Hallett
Everything Pines Partners LLC
(910) 773-4226
31 Total Sales
19 in Pinehurst
$350K - $1.3M Price Range
Jen Simmons
Call It Closed International Inc
(866) 952-2471
24 Total Sales
1 in Pinehurst
$1,800,000 Price
Heather Lockhart
Edwards Real Estate
(910) 725-4596
25 Total Sales
1 in Pinehurst
$500,000 Price
Kristina Webster
Pineland Property Group LLC
(910) 725-5578
49 Total Sales
7 in Pinehurst
$289K - $1.3M Price Range
Edward (Buddy) Blackman
NORTHGROUP REAL ESTATE
(910) 501-2099
53 Total Sales
2 in Pinehurst
$356,500 Price Range
We collect this data history from publicly available records. To have your information removed, we recommend requesting removal directly through your county’s website.
| Date | Buyer | Sale Price | Title Company |
|---|---|---|---|
| $950,000 | None Listed On Document | ||
| $950,000 | None Listed On Document | ||
| $475,000 | None Listed On Document | ||
| $325,000 | None Available | ||
| $345,000 | None Available | ||
| -- | -- |
We collect this data history from publicly available records. To have your information removed, we recommend requesting removal directly through your county’s website.
| Date | Status | Borrower | Loan Amount |
|---|---|---|---|
| Open | $617,500 | ||
| Closed | $617,500 | ||
| Previous Owner | $300,000 | ||
| Previous Owner | $298,000 | ||
| Previous Owner | $278,964 | ||
| Previous Owner | $332,500 |
We collect this data history from publicly available records. To have your information removed, we recommend requesting removal directly through your county’s website.
| Date | Event | Price | List to Sale | Price per Sq Ft | Prior Sale |
|---|---|---|---|---|---|
| 06/18/2025 06/18/25 | Sold | $950,000 | 0.0% | $255 / Sq Ft | |
| 05/21/2025 05/21/25 | Pending | -- | -- | -- | |
| 05/19/2025 05/19/25 | For Sale | $950,000 | +100.0% | $255 / Sq Ft | |
| 08/01/2024 08/01/24 | Sold | $475,000 | -24.0% | $132 / Sq Ft | View Prior Sale |
| 06/17/2024 06/17/24 | Pending | -- | -- | -- | |
| 06/04/2024 06/04/24 | For Sale | $625,000 | +92.3% | $174 / Sq Ft | |
| 01/10/2018 01/10/18 | Sold | $325,000 | 0.0% | $91 / Sq Ft | View Prior Sale |
| 12/14/2017 12/14/17 | Sold | $325,000 | 0.0% | $155 / Sq Ft | View Prior Sale |
| 12/11/2017 12/11/17 | Pending | -- | -- | -- | |
| 10/02/2015 10/02/15 | For Sale | $325,000 | -- | $91 / Sq Ft |
We collect this data history from publicly available records. To have your information removed, we recommend requesting removal directly through your county’s website.
| Year | Tax Paid | Tax Assessment Tax Assessment Total Assessment is a certain percentage of the fair market value that is determined by local assessors to be the total taxable value of land and additions on the property. | Land | Improvement |
|---|---|---|---|---|
| 2026 | $4,122 | $746,010 | $85,000 | $661,010 |
| 2025 | $2,173 | $389,800 | $85,000 | $304,800 |
| 2024 | -- | $288,200 | $85,000 | $203,200 |
| 2023 | $2,936 | $491,410 | $85,000 | $406,410 |
| 2022 | $2,599 | $311,290 | $60,000 | $251,290 |
| 2021 | $2,693 | $311,290 | $60,000 | $251,290 |
| 2020 | $2,665 | $311,290 | $60,000 | $251,290 |
| 2019 | $2,665 | $311,290 | $60,000 | $251,290 |
| 2018 | $2,429 | $303,600 | $60,000 | $243,600 |
| 2017 | $2,398 | $303,600 | $60,000 | $243,600 |
| 2015 | $2,353 | $303,600 | $60,000 | $243,600 |
| 2014 | $2,409 | $314,860 | $57,000 | $257,860 |
| 2013 | -- | $314,860 | $57,000 | $257,860 |
Seller's Agent in 2025
Abraham Saldana
Keller Williams Pinehurst
(407) 902-9561
299 Total Sales
Buyer's Agent in 2025
Laurie Kornegay
Pines Sotheby's International Realty
(808) 763-1269
47 Total Sales
Seller's Agent in 2024
Clio Carroll
Keller Williams Pinehurst
(860) 368-9728
232 Total Sales
A
Buyer's Agent in 2024
Abraham Saldana Jr.
Everything Pines Partners LLC
Seller's Agent in 2018
Cathy Larose
COLDWELL BANKER ADVANTAGE #3-SOUTHERN PINES
(910) 690-0362
480 Total Sales
T
Buyer's Agent in 2018
TRACY FIORE
ERA STROTHER REAL ESTATE #5
Source: Hive MLS
MLS Number: 100508479
APN: 8562-18-30-3463
Disclaimer: Certain information contained herein is derived from information provided by parties other than Homes.com. All information provided is deemed reliable, but is not guaranteed to be accurate and should be independently verified.
The data relating to real estate on this web site comes in part from the Internet Data Exchange program of Hive MLS LLC. All information is deemed reliable but not guaranteed and should be independently verified. All properties are subject to prior sale, change, or withdrawal. Neither listing broker(s) nor Homesnap, Inc. shall be responsible for any typographical errors, misinformation, or misprints, and shall be held totally harmless from any damages arising from reliance upon these data. ©2026 Hive MLS LLC
Ask me questions while you tour the home.