
Jamey Hinman
Howard Hanna
(585) 540-1684
241 Total Sales
2 in Perinton
$525,000 Price Range

Estimated Value: $327,000 - $357,658
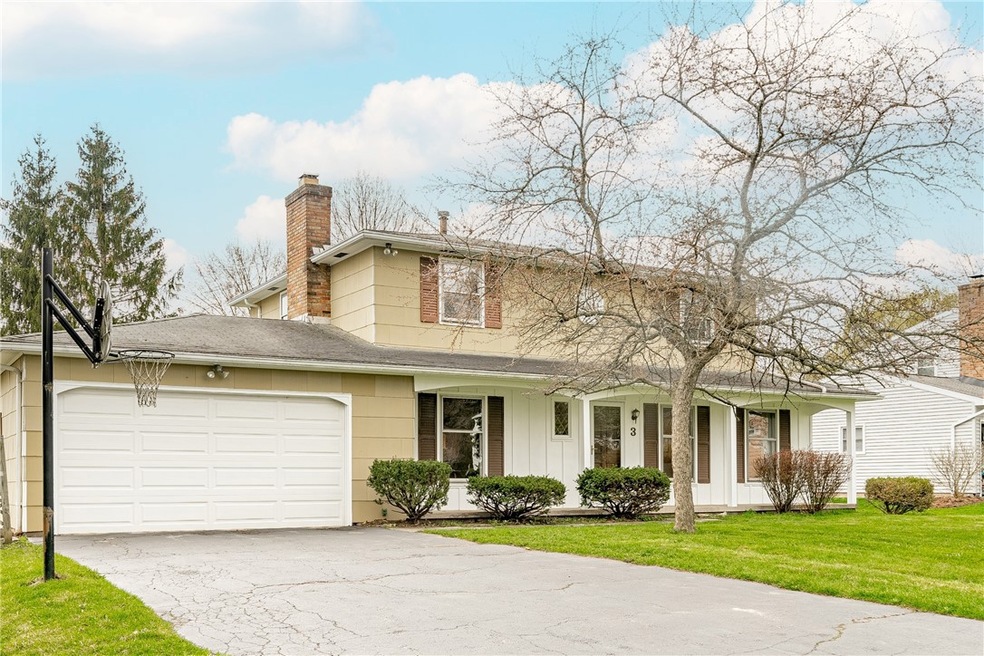
* Traditional 3 bedroom, 1.5 bath colonial on quiet cul-de-sac! * Living and formal dining room with hardwood floors * Family room with wood burning fireplace and new wall to wall carpeting * Neutral updated kitchen with shaker style cabinetry, sliding glass door to rear yard and patio, all appliances are included * Master bedroom with walk-in closet, two additional bedrooms, and a full bathroom * Large rear yard * Two car attached garage * Low Fairport Electric rates! * Great location convenient to Fairport Schools, Perinton Recreation Center, Wegmans, and Eastview Mall * Sellers agree to delay any negotiations until after Tuesday, April 26th at 6:00pm *
Last Agent to Sell the Property
Listing by RE/MAX Plus License #10491200444 Listed on: 04/19/2022
Last Buyer's Agent
Listing by Keller Williams Realty Greater Rochester License #40BR0947833
We collect this data history from publicly available records. To have your information removed, we recommend requesting removal directly through your county’s website.
Jamey Hinman
Howard Hanna
(585) 540-1684
241 Total Sales
2 in Perinton
$525,000 Price Range
Jack Yao
Realmart Realty, LLC
(732) 838-6992
1,395 Total Sales
4 in Perinton
$251K - $330K Price Range
Noelle D'Amico
Brightskye Realty, LLC
(585) 449-6026
118 Total Sales
6 in Perinton
$327K - $580K Price Range
Kirsten Perkins
Empire Realty Group
(585) 514-5314
184 Total Sales
2 in Perinton
$210,000 Price Range
Kimberly Hart
Empire Realty Group
(585) 565-6230
23 Total Sales
2 in Perinton
$226,010 Price Range
Kelly Roche
RE/MAX Plus
(585) 566-1501
174 Total Sales
12 in Perinton
$250K - $556K Price Range
We collect this data history from publicly available records. To have your information removed, we recommend requesting removal directly through your county’s website.
| Date | Buyer | Sale Price | Title Company |
|---|---|---|---|
| $240,000 | None Listed On Document | ||
| $147,000 | None Available |
We collect this data history from publicly available records. To have your information removed, we recommend requesting removal directly through your county’s website.
| Date | Status | Borrower | Loan Amount |
|---|---|---|---|
| Open | $30,000 | ||
| Open | $228,000 | ||
| Closed | $228,000 |
We collect this data history from publicly available records. To have your information removed, we recommend requesting removal directly through your county’s website.
| Date | Event | Price | List to Sale | Price per Sq Ft | Prior Sale |
|---|---|---|---|---|---|
| 06/09/2022 06/09/22 | Sold | $240,000 | +11.6% | $156 / Sq Ft | |
| 04/27/2022 04/27/22 | Pending | -- | -- | -- | |
| 04/19/2022 04/19/22 | For Sale | $215,000 | 0.0% | $140 / Sq Ft | |
| 02/29/2020 02/29/20 | Rented | $1,750 | +2.9% | -- | |
| 02/05/2020 02/05/20 | Under Contract | -- | -- | -- | |
| 01/31/2020 01/31/20 | Price Changed | $1,700 | -2.9% | $1 / Sq Ft | |
| 12/14/2019 12/14/19 | For Rent | $1,750 | +6.1% | -- | |
| 03/21/2018 03/21/18 | Rented | $1,650 | 0.0% | -- | |
| 03/09/2018 03/09/18 | Under Contract | -- | -- | -- | |
| 01/10/2018 01/10/18 | For Rent | $1,650 | +10.0% | -- | |
| 08/25/2016 08/25/16 | Rented | $1,500 | -9.1% | -- | |
| 08/25/2016 08/25/16 | Under Contract | -- | -- | -- | |
| 07/05/2016 07/05/16 | For Rent | $1,650 | +10.0% | -- | |
| 07/15/2014 07/15/14 | Rented | $1,500 | -99.0% | -- | |
| 07/09/2014 07/09/14 | Under Contract | -- | -- | -- | |
| 07/02/2014 07/02/14 | Sold | $147,000 | 0.0% | $95 / Sq Ft | View Prior Sale |
| 06/30/2014 06/30/14 | For Rent | $1,500 | 0.0% | -- | |
| 05/02/2014 05/02/14 | Pending | -- | -- | -- | |
| 04/21/2014 04/21/14 | For Sale | $150,000 | -- | $97 / Sq Ft |
We collect this data history from publicly available records. To have your information removed, we recommend requesting removal directly through your county’s website.
| Year | Tax Paid | Tax Assessment Tax Assessment Total Assessment is a certain percentage of the fair market value that is determined by local assessors to be the total taxable value of land and additions on the property. | Land | Improvement |
|---|---|---|---|---|
| 2025 | $6,622 | $166,600 | $42,700 | $123,900 |
| 2024 | $6,622 | $166,600 | $42,700 | $123,900 |
| 2023 | $6,408 | $166,600 | $42,700 | $123,900 |
| 2022 | $6,216 | $166,600 | $42,700 | $123,900 |
| 2021 | $6,170 | $166,600 | $42,700 | $123,900 |
| 2020 | $6,045 | $166,600 | $42,700 | $123,900 |
| 2019 | $5,633 | $166,600 | $42,700 | $123,900 |
| 2018 | $5,917 | $166,600 | $42,700 | $123,900 |
| 2017 | $3,676 | $154,300 | $42,700 | $111,600 |
| 2016 | $5,633 | $154,300 | $42,700 | $111,600 |
| 2015 | -- | $154,300 | $42,700 | $111,600 |
| 2014 | -- | $154,300 | $42,700 | $111,600 |
Seller's Agent in 2022
Steve Vaisey
RE/MAX
(585) 230-8180
43 Total Sales
Buyer's Agent in 2022
Angela Flack Brown
Keller Williams Realty Greater Rochester
(585) 455-5866
342 Total Sales
Buyer's Agent in 2016
Kristen Chatfield
Keller Williams Realty Greater Rochester
(585) 315-0214
23 Total Sales
D
Seller's Agent in 2014
Deborah LaGraff
Howard Hanna
(585) 455-7909
34 Total Sales
Source: Upstate New York Real Estate Information Services (UNYREIS)
MLS Number: R1400101
APN: 264489-153-150-0003-027-000
Disclaimer: Certain information contained herein is derived from information provided by parties other than Homes.com. All information provided is deemed reliable, but is not guaranteed to be accurate and should be independently verified.
The data relating to real estate on this web site comes in part from the Internet Data Exchange (IDX) Program of the CNYIS, UNYREIS and WNYREIS. Real estate listings held by firms other than Homes.com, LLC are marked with the IDX logo and include the Listing Broker’s Firm Name.
Disclaimer: All information deemed reliable but not guaranteed and should be independently verified. All properties
are subject to prior sale, change or withdrawal. Neither the listing broker(s) nor Homes.com, LLC shall be responsible for any typographical errors, misinformation, misprints, and shall be held totally harmless.
© 2026 CNYIS, UNYREIS, WNYREIS. All rights reserved.
Ask me questions while you tour the home.