
Barbara Silcox
Keller Williams Real Estate - Bensalem
(445) 455-2058
105 Total Sales
1 in Warminster
$455,000 Price
Estimated Value: $658,000 - $726,000
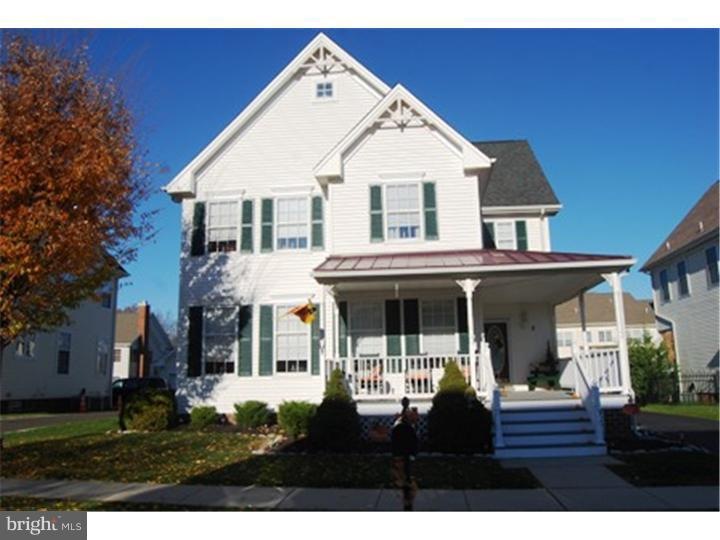
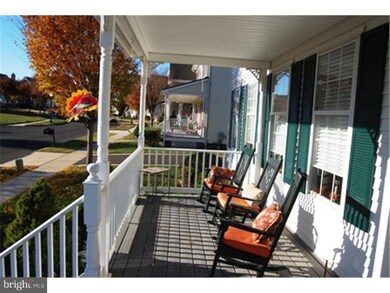
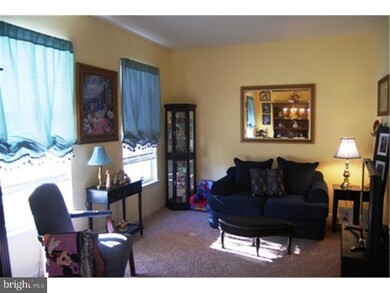
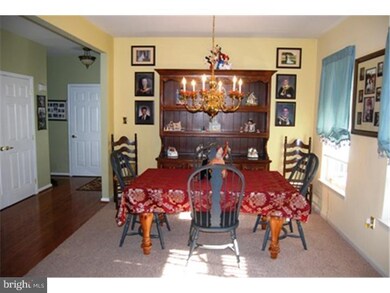
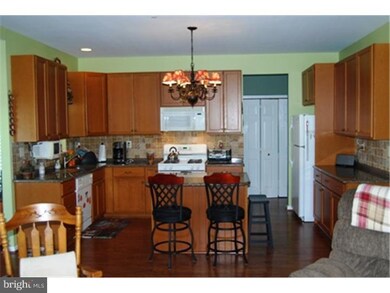
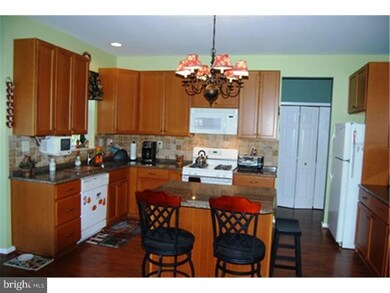
What do you get when you take a great location, add a NEW Victorian looking house complete with rocking chair front (and back) porches and throw in some fussy sellers who keep their home in beautiful condition? The PERFECT package! This open floor plan will delight you! The layout of the living room and dining room allows for you to entertain large groups. The two story family room is still cozy with it's gorgeous gas fireplace and built-in media center above and opens to the pretty kitchen with granite counter tops and an abundance of cabinets and work space. Friends and family will gather around the center island or spill out to the sun-filled breakfast room. From there you can go out to your rear porch (covered) and look out over your perfectly manicured, fenced back yard. Upstairs, the main bedroom features a cathedral ceiling, w/in closet and bath w/dual vanities. The shower provides seating! Two more bedrooms are very nicely sized w/good closets and all have ceiling fans w/lights. The unfinished basement is ready for your storage/hobbies/crafts or re-finish it to your liking. A two car garage and extra-long private driveway provide parking for all! Come and fall in love with your new home!
Last Agent to Sell the Property
Jerilyn Gutner
(215) 340-5700 lynn@lynnsharer.com Keller Williams Real Estate-Doylestown License #RS211360L Listed on: 11/14/2013
We collect this data history from publicly available records. To have your information removed, we recommend requesting removal directly through your county’s website.
Barbara Silcox
Keller Williams Real Estate - Bensalem
(445) 455-2058
105 Total Sales
1 in Warminster
$455,000 Price
Matt Scannapieco
Franklin Investment Realty
(215) 608-2504
118 Total Sales
2 in Warminster
$530K - $700K Price Range
Lydia Vessels
Coldwell Banker Hearthside Realtors
(856) 733-5154
205 Total Sales
1 in Warminster
$315,525 Price
Nicholas Millevoi
EXP Realty, LLC
(267) 719-2916
37 Total Sales
2 in Warminster
$399K - $450K Price Range
Joseph Rey
RE/MAX One Realty
(856) 666-7653
142 Total Sales
1 in Warminster
$489,000 Price
Lori O'Donnell
Keller Williams Real Estate-Horsham
(267) 651-0932
26 Total Sales
1 in Warminster
$560,000 Price
We collect this data history from publicly available records. To have your information removed, we recommend requesting removal directly through your county’s website.
| Date | Buyer | Sale Price | Title Company |
|---|---|---|---|
| -- | None Listed On Document | ||
| $380,000 | None Available | ||
| $331,180 | Commonwealth Title |
We collect this data history from publicly available records. To have your information removed, we recommend requesting removal directly through your county’s website.
| Date | Status | Borrower | Loan Amount |
|---|---|---|---|
| Open | $75,000 | ||
| Previous Owner | $361,000 | ||
| Previous Owner | $251,000 | ||
| Previous Owner | $12,000 | ||
| Previous Owner | $17,500 | ||
| Previous Owner | $264,500 |
We collect this data history from publicly available records. To have your information removed, we recommend requesting removal directly through your county’s website.
| Date | Event | Price | List to Sale | Price per Sq Ft |
|---|---|---|---|---|
| 01/28/2014 01/28/14 | Sold | $380,000 | -2.5% | $170 / Sq Ft |
| 11/23/2013 11/23/13 | Pending | -- | -- | -- |
| 11/14/2013 11/14/13 | For Sale | $389,900 | -- | $174 / Sq Ft |
We collect this data history from publicly available records. To have your information removed, we recommend requesting removal directly through your county’s website.
| Year | Tax Paid | Tax Assessment Tax Assessment Total Assessment is a certain percentage of the fair market value that is determined by local assessors to be the total taxable value of land and additions on the property. | Land | Improvement |
|---|---|---|---|---|
| 2026 | $8,071 | $38,920 | $5,840 | $33,080 |
| 2025 | $7,804 | $38,920 | $5,840 | $33,080 |
| 2024 | $7,804 | $38,920 | $5,840 | $33,080 |
| 2023 | $7,551 | $38,920 | $5,840 | $33,080 |
| 2022 | $7,381 | $38,920 | $5,840 | $33,080 |
| 2021 | $7,238 | $38,920 | $5,840 | $33,080 |
| 2020 | $7,131 | $38,920 | $5,840 | $33,080 |
| 2019 | $6,966 | $38,920 | $5,840 | $33,080 |
| 2018 | $6,796 | $38,920 | $5,840 | $33,080 |
| 2017 | $6,593 | $38,920 | $5,840 | $33,080 |
| 2016 | $6,593 | $38,920 | $5,840 | $33,080 |
| 2015 | -- | $38,920 | $5,840 | $33,080 |
| 2014 | -- | $38,920 | $5,840 | $33,080 |
J
Seller's Agent in 2014
Jerilyn Gutner
Keller Williams Real Estate-Doylestown
H
Seller Co-Listing Agent in 2014
Henry Gutner
Realty ONE Group Legacy
Buyer's Agent in 2014
Pam Girman
Keller Williams Real Estate-Doylestown
(267) 934-7340
77 Total Sales
Source: Bright MLS
MLS Number: 1003649438
APN: 17-003-114-019
Disclaimer: Certain information contained herein is derived from information provided by parties other than Homes.com. All information provided is deemed reliable, but is not guaranteed to be accurate and should be independently verified.
The data relating to real estate for sale on this website appears in part through the BRIGHT Internet Data Exchange program, a voluntary cooperative exchange of property listing data between licensed real estate brokerage firms, and is provided by BRIGHT through a licensing agreement.
Listing information is from various brokers who participate in the Bright MLS IDX program and not all listings may be visible on the site.
The property information being provided on or through the website is for the personal, non-commercial use of consumers and such information may not be used for any purpose other than to identify prospective properties consumers may be interested in purchasing.
Some properties which appear for sale on the website may no longer be available because they are for instance, under contract, sold or are no longer being offered for sale.
Property information displayed is deemed reliable but is not guaranteed.
Copyright 2026 Bright MLS, Inc.
Ask me questions while you tour the home.