
Asemo Smiley
Compass
(949) 990-4393
43 Total Sales
1 in Laguna Heights
$835,000 Price
Estimated Value: $1,933,000 - $2,136,000
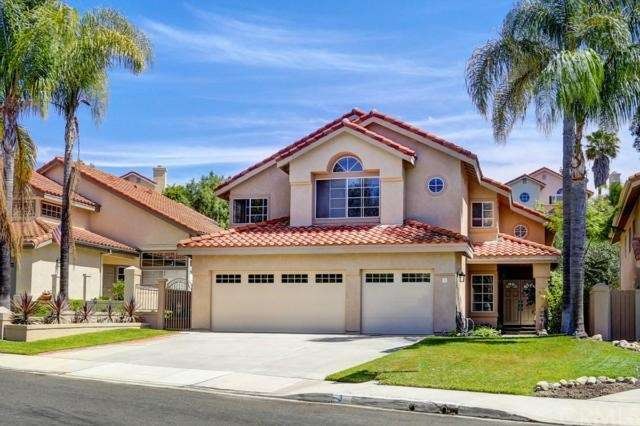
Westerlies plan 3, highly desirable floor plan! This home offers Three bedrooms up PLUS a bedroom downstairs which looks out on the front yard, including a full bath down. Over-sized Family room and custom fireplace makes this a great place to call home. Spacious front yard and entry. Extra long driveway offers ample parking and a 3 car garage. Vaulted ceilings and a beautiful stair case are the centerpiece of this great home. Very open feel in the front yard thanks to the single loaded layout at this location with views of green belts and mature trees. Within the boundries of highly ranked George White Elementary, Niguel Hills Middle School and Dana Hills High School. Only 3.8 miles to the beach and the amazing Dana Point Harbor which is in the process of an incredible face lift. Close to Ritz Carlton, St. Regis Resort and Marriott Cliffs Hotel tells you that this is an amazing area! Close to walking trails that offer Ocean views and ideal for mountain biking too. You will simply love living here!
Last Agent to Sell the Property
First Team Real Estate License #01301108 Listed on: 05/01/2015
We collect this data history from publicly available records. To have your information removed, we recommend requesting removal directly through your county’s website.
Asemo Smiley
Compass
(949) 990-4393
43 Total Sales
1 in Laguna Heights
$835,000 Price
Poupee Komenkul
Rodeo Realty
(747) 998-0899
144 Total Sales
1 in Laguna Heights
$1,675,000 Price
Shaun Hurley
Coldwell Banker Realty
(949) 694-7557
58 Total Sales
1 in Laguna Heights
$1,250,000 Price
Linda Fong
Coldwell Banker Realty
(949) 989-5301
83 Total Sales
5 in Laguna Heights
$900K - $1.6M Price Range
Candice Blair
Coldwell Banker Realty
(949) 744-5263
108 Total Sales
4 in Laguna Heights
$735K - $1.1M Price Range
Tony English
English Realty
(949) 541-8197
39 Total Sales
1 in Laguna Heights
$1,425,000 Price
We collect this data history from publicly available records. To have your information removed, we recommend requesting removal directly through your county’s website.
| Date | Buyer | Sale Price | Title Company |
|---|---|---|---|
| $861,000 | Western Resources Title Co | ||
| $284,500 | Gateway Title Company | ||
| -- | Gateway Title Company |
We collect this data history from publicly available records. To have your information removed, we recommend requesting removal directly through your county’s website.
| Date | Status | Borrower | Loan Amount |
|---|---|---|---|
| Open | $500,000 | ||
| Closed | $658,500 | ||
| Previous Owner | $700,000 | ||
| Previous Owner | $692,300 | ||
| Previous Owner | $98,900 | ||
| Previous Owner | $350,000 | ||
| Previous Owner | $434,400 | ||
| Previous Owner | $342,400 | ||
| Previous Owner | $437,000 | ||
| Previous Owner | $163,195 | ||
| Previous Owner | $118,000 | ||
| Previous Owner | $440,000 | ||
| Previous Owner | $432,200 | ||
| Previous Owner | $397,500 | ||
| Previous Owner | $318,750 | ||
| Previous Owner | $249,000 |
We collect this data history from publicly available records. To have your information removed, we recommend requesting removal directly through your county’s website.
| Year | Tax Paid | Tax Assessment Tax Assessment Total Assessment is a certain percentage of the fair market value that is determined by local assessors to be the total taxable value of land and additions on the property. | Land | Improvement |
|---|---|---|---|---|
| 2026 | $10,299 | $1,039,630 | $743,655 | $295,975 |
| 2025 | $10,128 | $1,019,246 | $729,074 | $290,172 |
| 2024 | $10,128 | $999,261 | $714,778 | $284,483 |
| 2023 | $9,914 | $979,668 | $700,763 | $278,905 |
| 2022 | $9,725 | $960,459 | $687,022 | $273,437 |
| 2021 | $9,537 | $941,627 | $673,551 | $268,076 |
| 2020 | $9,442 | $931,972 | $666,644 | $265,328 |
| 2019 | $9,257 | $913,699 | $653,573 | $260,126 |
| 2018 | $9,079 | $895,784 | $640,758 | $255,026 |
| 2017 | $8,902 | $878,220 | $628,194 | $250,026 |
| 2016 | $8,731 | $861,000 | $615,876 | $245,124 |
| 2015 | $4,019 | $402,343 | $148,828 | $253,515 |
| 2014 | $3,940 | $394,462 | $145,913 | $248,549 |
Seller's Agent in 2015
Darel Rosen
First Team Real Estate
(949) 291-5088
13 in this area
67 Total Sales
Source: California Regional Multiple Listing Service (CRMLS)
MLS Number: OC15092910
APN: 649-682-04
Disclaimer: Certain information contained herein is derived from information provided by parties other than Homes.com. All information provided is deemed reliable, but is not guaranteed to be accurate and should be independently verified.
The multiple listing data appearing on this website, or contained in reports produced therefrom, is owned and copyrighted by California Regional Multiple Listing Service, Inc. ("CRMLS") and is protected by all applicable copyright laws. Information provided is for viewer's personal, non-commercial use and may not be used for any purpose other than to identify prospective properties the viewer may be interested in purchasing. All listing data, including but not limited to square footage and lot size is believed to be accurate, but the listing Agent, listing Broker and CRMLS and its affiliates do not warrant or guarantee such accuracy. The viewer should independently verify the listed data prior to making any decisions based on such information by personal inspection and/or contacting a real estate professional.
Based on information from California Regional Multiple Listing Service, Inc. and /or other sources. All data, including all measurements and calculations of area, is obtained from various sources and has not been, and will not be, verified by broker or MLS. All information should be independently reviewed and verified for accuracy. Properties may or may not be listed by the office/agent presenting the information
Ask me questions while you tour the home.