
Katie Gellenbeck
Engel & Volkers Boston
(781) 488-5116
73 Total Sales
1 in Magoun Square
$480,000 Price
Estimated Value: $882,498
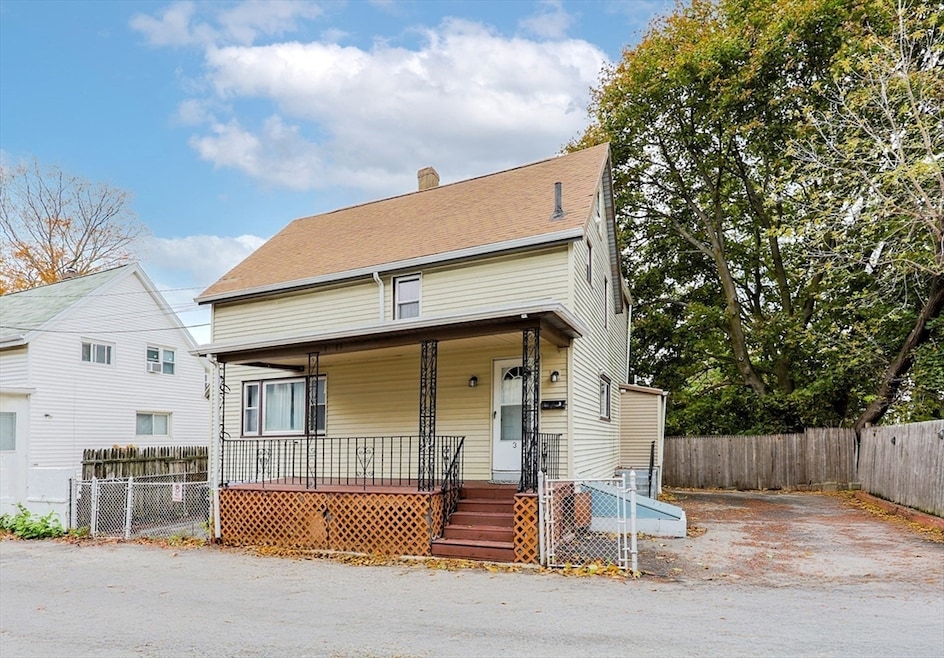
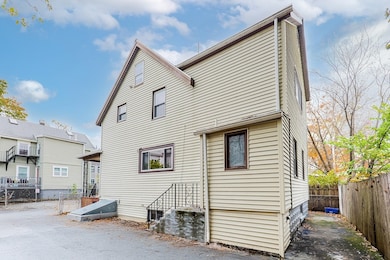
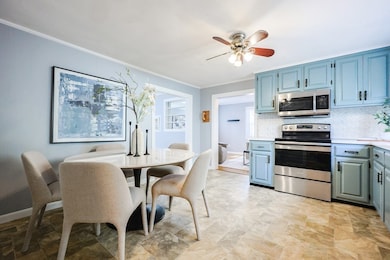

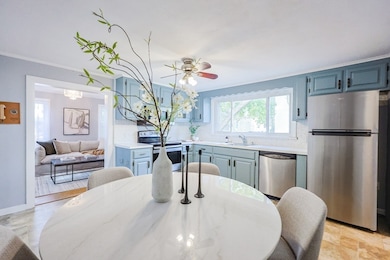
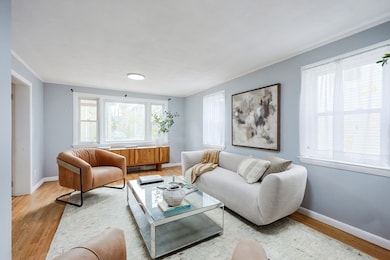
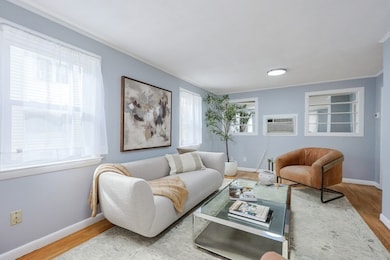
STEAL OF A DEAL! Tucked away at the end of a private dead-end street, 3 Vinal Street offers a rare mix of privacy, space, and unbeatable access in Somerville’s vibrant Magoun Square. This beautifully maintained, move-in-ready single-family home spans about 1,500 sq. ft. with 3 bedrooms, 2.5 baths, and a flexible layout perfect for modern living. The sun-filled main level features an inviting living room, open dining area, updated kitchen, and half bath, while the second floor includes three comfortable bedrooms and a renovated full bath. The finished lower level adds another full bath, laundry, and bonus space ideal for a home office, gym, or guest suite. With gas heat, parking for 4+ cars, and an unbeatable location just steps from the new Green Line Extension, Tufts University, and the shops and restaurants of Magoun, Ball, and Davis Squares, this home is a rare opportunity to enjoy quiet, convenient, and connected city living.
We collect this data history from publicly available records. To have your information removed, we recommend requesting removal directly through your county’s website.
Katie Gellenbeck
Engel & Volkers Boston
(781) 488-5116
73 Total Sales
1 in Magoun Square
$480,000 Price
Juan Jaramillo
(857) 465-4065
64 Total Sales
1 in Magoun Square
$1,010,000 Price
Joan Bissdorf
Keller Williams Realty
(781) 776-5511
61 Total Sales
1 in Magoun Square
$1,100,000 Price
Lina Kriva Homes International
Keller Williams Realty Boston-Metro | Back Bay
(857) 214-8673
26 Total Sales
1 in Magoun Square
$1,080,000 Price
Lisa Zemack
Zemack Real Estate
(774) 292-5539
69 Total Sales
1 in Magoun Square
$445,000 Price
Kelly Dimbat
Lamacchia Realty, Inc.
(781) 557-4147
116 Total Sales
1 in Magoun Square
$765,000 Price
We collect this data history from publicly available records. To have your information removed, we recommend requesting removal directly through your county’s website.
| Date | Buyer | Sale Price | Title Company |
|---|---|---|---|
| $850,000 | -- | ||
| Paul Paul V | $125,000 | -- |
We collect this data history from publicly available records. To have your information removed, we recommend requesting removal directly through your county’s website.
| Date | Status | Borrower | Loan Amount |
|---|---|---|---|
| Closed | $249,999 | ||
| Previous Owner | Paul Paul | $164,500 | |
| Previous Owner | Paul Paul | $83,000 | |
| Closed | Paul Anne | $186,000 | |
| Closed | Paul Anne | $115,000 | |
| Previous Owner | Paul Anne | $25,000 |
We collect this data history from publicly available records. To have your information removed, we recommend requesting removal directly through your county’s website.
| Date | Event | Price | List to Sale | Price per Sq Ft |
|---|---|---|---|---|
| 03/27/2026 03/27/26 | Sold | $850,000 | -5.5% | $579 / Sq Ft |
| 03/02/2026 03/02/26 | Pending | -- | -- | -- |
| 01/06/2026 01/06/26 | Price Changed | $899,000 | -1.7% | $612 / Sq Ft |
| 11/06/2025 11/06/25 | For Sale | $914,999 | 0.0% | $623 / Sq Ft |
| 02/01/2016 02/01/16 | Rented | $2,500 | 0.0% | -- |
| 01/19/2016 01/19/16 | Under Contract | -- | -- | -- |
| 01/11/2016 01/11/16 | For Rent | $2,500 | -- | -- |
We collect this data history from publicly available records. To have your information removed, we recommend requesting removal directly through your county’s website.
| Year | Tax Paid | Tax Assessment Tax Assessment Total Assessment is a certain percentage of the fair market value that is determined by local assessors to be the total taxable value of land and additions on the property. | Land | Improvement |
|---|---|---|---|---|
| 2025 | $9,318 | $854,100 | $455,200 | $398,900 |
| 2024 | $8,749 | $831,700 | $455,200 | $376,500 |
| 2023 | $8,246 | $797,500 | $455,200 | $342,300 |
| 2022 | $7,658 | $752,300 | $433,600 | $318,700 |
| 2021 | $7,202 | $706,800 | $412,900 | $293,900 |
| 2020 | $6,769 | $670,900 | $397,100 | $273,800 |
| 2019 | $6,522 | $606,100 | $337,000 | $269,100 |
| 2018 | $6,542 | $578,400 | $325,100 | $253,300 |
| 2017 | $6,129 | $525,200 | $303,200 | $222,000 |
| 2016 | $5,111 | $407,900 | $209,700 | $198,200 |
| 2015 | $4,778 | $378,900 | $187,000 | $191,900 |
Seller's Agent in 2026
George Marangoly
Lincoln Realty Group LLC
(860) 986-9014
1 in this area
28 Total Sales
Buyer's Agent in 2026
Matthew Slowik
Compass
(617) 750-2950
3 in this area
83 Total Sales
Seller's Agent in 2016
Sam Resnick
Town Property Group
(617) 512-5712
7 Total Sales
JS
Buyer's Agent in 2016
Jason Schuster
Proper Realty Group
Source: MLS Property Information Network (MLS PIN)
MLS Number: 73452019
APN: SOME-000032-D000000-000035
Disclaimer: Certain information contained herein is derived from information provided by parties other than Homes.com. All information provided is deemed reliable, but is not guaranteed to be accurate and should be independently verified.
The property listing data and information, or the Images, set forth herein were provided to MLS Property Information Network, Inc. from third party sources, including sellers, lessors and public records, and were compiled by MLS Property Information Network, Inc. The property listing data and information, and the Images, are for the personal, non-commercial use of consumers having a good faith interest in purchasing or leasing listed properties of the type displayed to them and may not be used for any purpose other than to identify prospective properties which such consumers may have a good faith interest in purchasing or leasing. MLS Property Information Network, Inc. and its subscribers disclaim any and all representations and warranties as to the accuracy of the property listing data and information, or as to the accuracy of any of the Images, set forth herein.
Ask me questions while you tour the home.