
Kevin Gettings
Keller Williams Gateway Realty/Salem
(877) 719-5307
50 Total Sales
2 in West Hollis
$402K - $570K Price Range
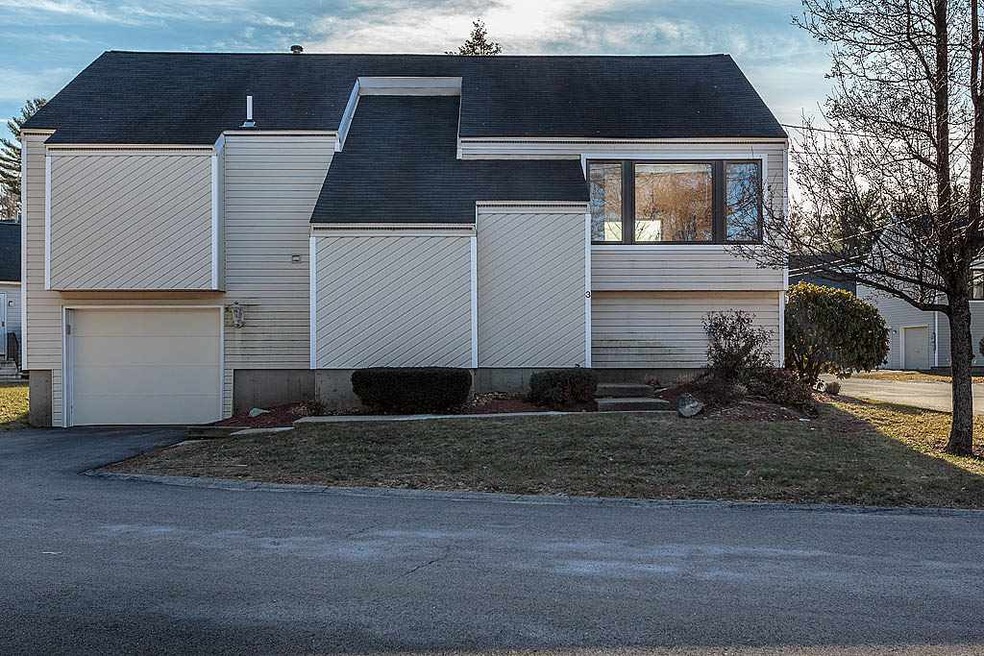
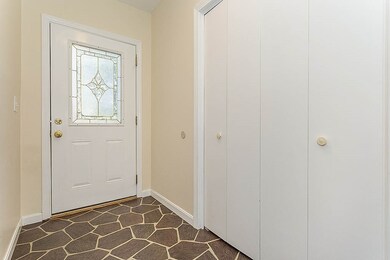
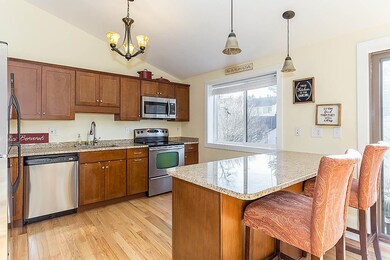
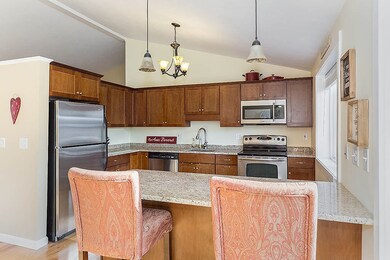

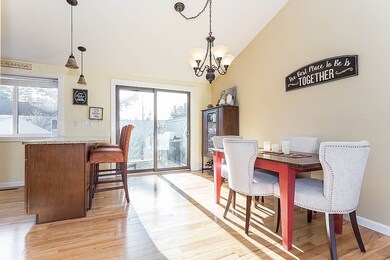
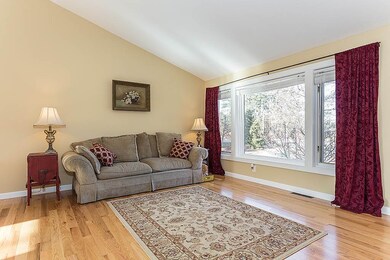
Beautiful 3 bedroom free-standing Condo, Convenient to everything. Enter into the stone tile mudroom with closets and a place to drop the shoes & jackets. Open floor plan with large picture windows boasting sun drenched rooms, gleaming hardwood , cathedral ceilings gives a wonderful spacious warm feeling , granite stainless fully applianced kitchen , so many things under 3 years old, kitchen, baths, flooring, high efficiency heating system, radon mitigation system, insulation, slider & windows. Slider to back private deck for grilling and morning coffee. Nothing to do but move in and make this place your own today! Don't wait this is a must see inside!!
Last Agent to Sell the Property
LAER Realty Partners/Chelmsford License #9075348 Listed on: 01/03/2019
Last Buyer's Agent
Amy Gorman
Bean Group / Nashua
Kevin Gettings
Keller Williams Gateway Realty/Salem
(877) 719-5307
50 Total Sales
2 in West Hollis
$402K - $570K Price Range
Ellen Grant
Keller Williams Gateway Realty/Salem
(351) 208-9210
49 Total Sales
1 in West Hollis
$540,000 Price
Karen R. Brown
RE/MAX Innovative Properties
(351) 208-1975
100 Total Sales
2 in West Hollis
$425K - $601K Price Range
Jo-Ellen Redmond
EXP Realty
(833) 900-2765
63 Total Sales
1 in West Hollis
$350,000 Price
Jim Serino
Coldwell Banker Realty
(833) 657-4492
55 Total Sales
2 in West Hollis
$290K - $298K Price Range
Jesse Jean
Realty One Group Reliant
(888) 501-5352
67 Total Sales
1 in West Hollis
$317,300 Price
We collect this data history from publicly available records. To have your information removed, we recommend requesting removal directly through your county’s website.
| Date | Event | Price | List to Sale | Price per Sq Ft |
|---|---|---|---|---|
| 03/01/2019 03/01/19 | Sold | $250,000 | +6.4% | $212 / Sq Ft |
| 01/06/2019 01/06/19 | Pending | -- | -- | -- |
| 01/03/2019 01/03/19 | For Sale | $234,900 | -- | $199 / Sq Ft |
We collect this data history from publicly available records. To have your information removed, we recommend requesting removal directly through your county’s website.
| Year | Tax Paid | Tax Assessment Tax Assessment Total Assessment is a certain percentage of the fair market value that is determined by local assessors to be the total taxable value of land and additions on the property. | Land | Improvement |
|---|---|---|---|---|
| 2026 | $2,943 | $243,409 | $64,051 | $179,358 |
| 2025 | $2,943 | $238,638 | $62,796 | $175,842 |
| 2023 | $2,772 | $229,373 | $60,358 | $169,015 |
| 2022 | $2,733 | $224,876 | $59,175 | $165,701 |
| 2021 | $2,656 | $220,467 | $58,015 | $162,452 |
| 2020 | $2,644 | $218,208 | $57,421 | $160,787 |
| 2019 | $7,507 | $213,931 | $56,296 | $157,635 |
| 2018 | $7,445 | $209,738 | $55,193 | $154,545 |
| 2017 | $7,381 | $205,626 | $54,111 | $151,515 |
| 2016 | $7,298 | $201,595 | $53,050 | $148,545 |
| 2015 | $2,318 | $198,568 | $52,254 | $146,314 |
| 2014 | $2,271 | $194,679 | $51,231 | $143,448 |
Seller's Agent in 2019
Celeste Dunn
LAER Realty Partners/Chelmsford
(978) 337-2966
2 in this area
35 Total Sales
AG
Buyer's Agent in 2019
Amy Gorman
Bean Group / Nashua
Source: PrimeMLS
MLS Number: 4731741
Disclaimer: Certain information contained herein is derived from information provided by parties other than Homes.com. All information provided is deemed reliable, but is not guaranteed to be accurate and should be independently verified.
Copyright 2026 PrimeMLS, Inc. All rights reserved. This information is deemed reliable, but not guaranteed. The data relating to real estate displayed on this display comes in part from the IDX Program of PrimeMLS. The information being provided is for consumers’ personal, non-commercial use and may not be used for any purpose other than to identify prospective properties consumers may be interested in purchasing.
Ask me questions while you tour the home.