
Lisa Darragh
Brick & Mortar Northhampton
(413) 233-4004
69 Total Sales
5 in Amherst
$225K - $640K Price Range
Estimated Value: $288,156
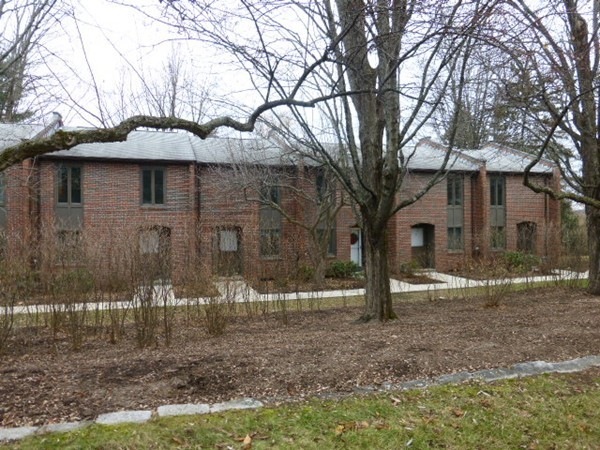
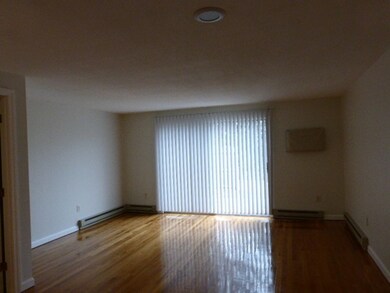
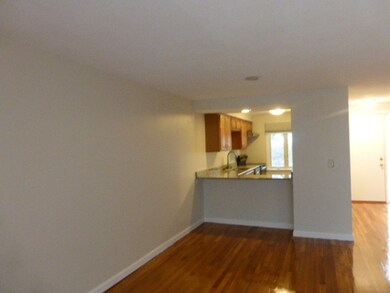
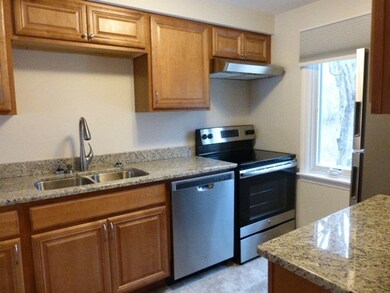
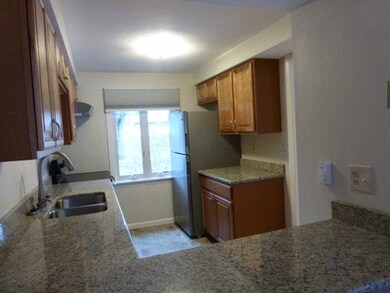
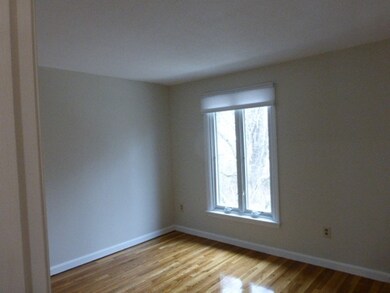
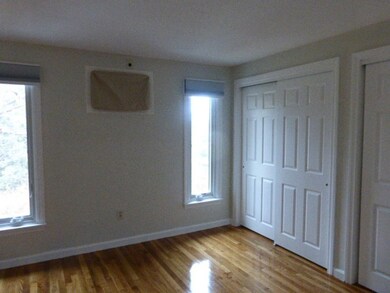
Echo Hill Condo located in Webster Court. This two bedroom condo has been completely remodeled with new cabinets, granite counters tile floors, all new stainless steel appliances in the kitchen, new washer and dryer in the full basement with additional living space. The full bath has all subway tiles in the tub enclosure, new vanity, lights, and flooring. This condo offers all new windows! Located across from Hampshire Fitness this condo is on the bus route and has easy access to Downtown Amherst, I-91, and the Mass. Pike. This won't last long and is MOVE-IN ready!!
Last Agent to Sell the Property
Betsy Egan
Jones Group REALTORS® License #449000170 Listed on: 12/04/2017
Home Type
Condominium
Year Built
1965
Lot Details
5,663 Sq Ft Lot
We collect this data history from publicly available records. To have your information removed, we recommend requesting removal directly through your county’s website.
Lisa Darragh
Brick & Mortar Northhampton
(413) 233-4004
69 Total Sales
5 in Amherst
$225K - $640K Price Range
Hometown Team
Real Broker MA, LLC
(978) 709-2942
164 Total Sales
1 in Amherst
$800,000 Price
Nikolas Goulas
Coldwell Banker Realty - Newton
(857) 214-8798
4 Total Sales
2 in Amherst
$340K - $547K Price Range
George Goulas
Peoples Broker Realty
(774) 271-5224
43 Total Sales
1 in Amherst
$21,373 Price
Lucy Cordero
KW Legacy Partners
(413) 287-7815
108 Total Sales
2 in Amherst
$310K - $765K Price Range
Rob Smith
PREMIER SOTHEBY'S INTL REALTY
(508) 625-7572
167 Total Sales
1 in Amherst
$290,000 Price
We collect this data history from publicly available records. To have your information removed, we recommend requesting removal directly through your county’s website.
| Date | Buyer | Sale Price | Title Company |
|---|---|---|---|
| $180,000 | -- | ||
| Lincoln Ave Partners L | $112,000 | -- | |
| Miller Bernard | $66,000 | -- |
We collect this data history from publicly available records. To have your information removed, we recommend requesting removal directly through your county’s website.
| Date | Status | Borrower | Loan Amount |
|---|---|---|---|
| Open | $162,500 | ||
| Closed | Suarez Dania | $171,000 |
We collect this data history from publicly available records. To have your information removed, we recommend requesting removal directly through your county’s website.
| Date | Event | Price | List to Sale | Price per Sq Ft | Prior Sale |
|---|---|---|---|---|---|
| 03/15/2018 03/15/18 | Sold | $180,000 | -5.2% | $188 / Sq Ft | |
| 01/13/2018 01/13/18 | Pending | -- | -- | -- | |
| 12/04/2017 12/04/17 | For Sale | $189,900 | +69.6% | $198 / Sq Ft | |
| 06/13/2017 06/13/17 | Sold | $112,000 | 0.0% | $117 / Sq Ft | View Prior Sale |
| 05/26/2017 05/26/17 | Pending | -- | -- | -- | |
| 05/25/2017 05/25/17 | For Sale | $112,000 | -- | $117 / Sq Ft |
We collect this data history from publicly available records. To have your information removed, we recommend requesting removal directly through your county’s website.
| Year | Tax Paid | Tax Assessment Tax Assessment Total Assessment is a certain percentage of the fair market value that is determined by local assessors to be the total taxable value of land and additions on the property. | Land | Improvement |
|---|---|---|---|---|
| 2025 | $42 | $232,500 | $0 | $232,500 |
| 2024 | $4,057 | $219,200 | $0 | $219,200 |
| 2023 | $3,716 | $184,900 | $0 | $184,900 |
| 2022 | $3,952 | $185,800 | $0 | $185,800 |
| 2021 | $3,770 | $172,800 | $0 | $172,800 |
| 2020 | $3,684 | $172,800 | $0 | $172,800 |
| 2019 | $3,516 | $161,300 | $0 | $161,300 |
| 2018 | $3,410 | $161,300 | $0 | $161,300 |
| 2017 | $3,423 | $156,800 | $0 | $156,800 |
| 2016 | $3,327 | $156,800 | $0 | $156,800 |
| 2015 | $3,221 | $156,800 | $0 | $156,800 |
BE
Seller's Agent in 2018
Betsy Egan
Jones Group REALTORS®
Buyer's Agent in 2018
Stiles & Dunn
William Raveis R.E. & Home Services
(413) 336-4440
199 Total Sales
TT
Seller's Agent in 2017
The Hamel Team
William Raveis R.E. & Home Services
Source: MLS Property Information Network (MLS PIN)
MLS Number: 72261089
APN: AMHE-000018B-000003-000056
Disclaimer: Certain information contained herein is derived from information provided by parties other than Homes.com. All information provided is deemed reliable, but is not guaranteed to be accurate and should be independently verified.
The property listing data and information, or the Images, set forth herein were provided to MLS Property Information Network, Inc. from third party sources, including sellers, lessors and public records, and were compiled by MLS Property Information Network, Inc. The property listing data and information, and the Images, are for the personal, non-commercial use of consumers having a good faith interest in purchasing or leasing listed properties of the type displayed to them and may not be used for any purpose other than to identify prospective properties which such consumers may have a good faith interest in purchasing or leasing. MLS Property Information Network, Inc. and its subscribers disclaim any and all representations and warranties as to the accuracy of the property listing data and information, or as to the accuracy of any of the Images, set forth herein.
Ask me questions while you tour the home.