
Cody Webb
Russell Real Estate Services
(567) 743-7890
115 Total Sales
1 in Willard
$310,000 Price


Estimated Value: $166,871
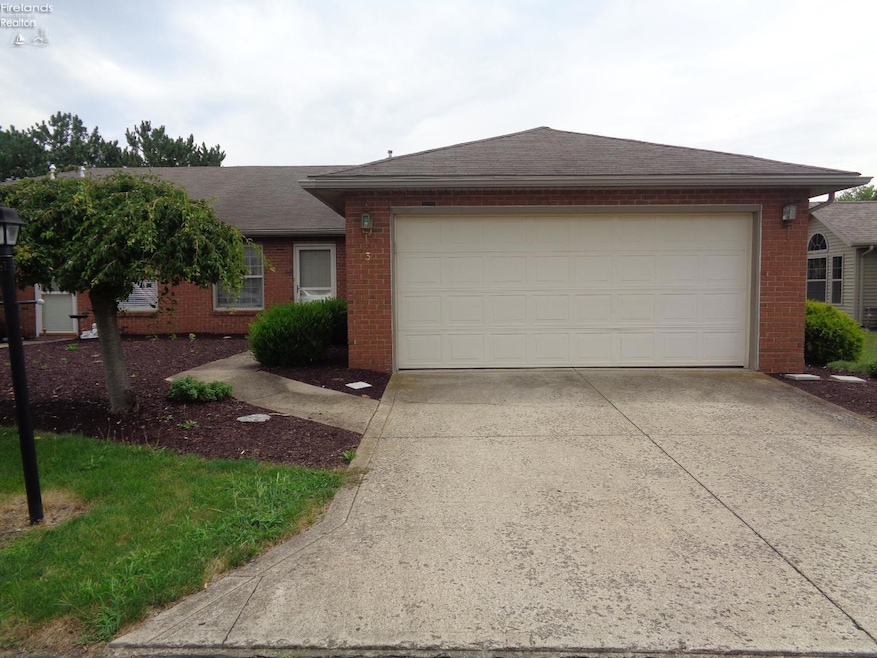
Charming, well maintained condo on Wedgewood Dr. in Willard Ohio. This cozy two bedroom, two full bath home is great for downsizing. You'll love the open concept kitchen looking into the living room. Outside you have beautiful landscaping, private deck, and an attached two car garage.Being sold AS ISAge 55 or over communityThe affordable HOA fee of $130.00 a month includes landscaping, snow removal, and trash.
Last Agent to Sell the Property
Clinton Castle Realty License #429910 Listed on: 07/25/2025
Co-Listed By
Default zSystem
zSystem Default
We collect this data history from publicly available records. To have your information removed, we recommend requesting removal directly through your county’s website.
Cody Webb
Russell Real Estate Services
(567) 743-7890
115 Total Sales
1 in Willard
$310,000 Price
Ron Kendle
RE/MAX Town Center
(380) 666-3653
255 Total Sales
3 in Willard
$69K - $100K Price Range
Charles Maurer
CENTURY 21 DePiero & Associates, Inc.
(234) 278-1553
132 Total Sales
1 in Willard
$112,000 Price
Michelle Chopko
The Holden Agency
(567) 333-8915
69 Total Sales
1 in Willard
$158,000 Price
Kristin Blunk
The Holden Agency
(567) 333-8839
31 Total Sales
3 in Willard
$165K - $175K Price Range
Kyle Cutler
EXP Realty, LLC.
(440) 732-4178
236 Total Sales
1 in Willard
$187,500 Price
We collect this data history from publicly available records. To have your information removed, we recommend requesting removal directly through your county’s website.
| Date | Buyer | Sale Price | Title Company |
|---|---|---|---|
| -- | None Listed On Document | ||
| Frisch Andy L | $164,000 | Tucker Escrow & Title | |
| Jacobs Linda J | $47,250 | The Tucker Abstract & Title | |
| King Nancy | -- | Attorney | |
| King Annabelle W | -- | -- | |
| King Leslie Dean | $128,000 | -- | |
| King Leslie Dean | -- | -- |
We collect this data history from publicly available records. To have your information removed, we recommend requesting removal directly through your county’s website.
| Date | Status | Borrower | Loan Amount |
|---|---|---|---|
| Previous Owner | $55,000 |
We collect this data history from publicly available records. To have your information removed, we recommend requesting removal directly through your county’s website.
| Date | Event | Price | List to Sale | Price per Sq Ft | Prior Sale |
|---|---|---|---|---|---|
| 09/10/2025 09/10/25 | Sold | $164,000 | 0.0% | $120 / Sq Ft | |
| 08/13/2025 08/13/25 | Pending | -- | -- | -- | |
| 08/11/2025 08/11/25 | Price Changed | $164,000 | -3.0% | $120 / Sq Ft | |
| 07/25/2025 07/25/25 | For Sale | $169,000 | +78.8% | $124 / Sq Ft | |
| 07/05/2016 07/05/16 | Sold | $94,500 | -5.5% | $69 / Sq Ft | View Prior Sale |
| 06/30/2016 06/30/16 | Pending | -- | -- | -- | |
| 04/06/2016 04/06/16 | For Sale | $100,000 | -- | $73 / Sq Ft |
We collect this data history from publicly available records. To have your information removed, we recommend requesting removal directly through your county’s website.
| Year | Tax Paid | Tax Assessment Tax Assessment Total Assessment is a certain percentage of the fair market value that is determined by local assessors to be the total taxable value of land and additions on the property. | Land | Improvement |
|---|---|---|---|---|
| 2025 | $1,595 | $47,650 | $4,190 | $43,460 |
| 2024 | $1,696 | $47,650 | $4,190 | $43,460 |
| 2023 | $1,307 | $36,770 | $3,500 | $33,270 |
| 2022 | $1,066 | $36,770 | $3,500 | $33,270 |
| 2021 | $1,066 | $36,770 | $3,500 | $33,270 |
| 2020 | $860 | $30,670 | $3,500 | $27,170 |
| 2019 | $882 | $30,670 | $3,500 | $27,170 |
| 2018 | $1,217 | $30,670 | $3,500 | $27,170 |
| 2017 | $1,042 | $35,040 | $3,500 | $31,540 |
| 2016 | $1,034 | $35,040 | $3,500 | $31,540 |
| 2015 | $1,023 | $35,040 | $3,500 | $31,540 |
| 2014 | $1,037 | $35,040 | $3,500 | $31,540 |
| 2013 | $990 | $35,040 | $3,500 | $31,540 |
DS
Seller's Agent in 2025
Doug Steinmetz
Clinton Castle Realty
(419) 681-1270
41 Total Sales
DZ
Seller Co-Listing Agent in 2025
Default zSystem
zSystem Default
ES
Buyer's Agent in 2025
Elizabeth Sexton
Danhoff-Donnamiller
(419) 935-7653
42 Total Sales
NF
Seller's Agent in 2016
Noel Fusco
Clinton Castle Realty
PS
Buyer's Agent in 2016
Pam Synoracki
Clinton Castle Realty
(419) 681-6784
55 Total Sales
Source: Firelands Association of REALTORS®
MLS Number: 20252850
APN: 51-036A-A2-012-5701
Ask me questions while you tour the home.