NOT LISTED FOR SALE

Estimated Value: $446,000 - $466,000

2 Beds
2 Baths
1,918 Sq Ft
$239/Sq Ft Est. Value

Sale Details

Date Sold: September 30, 2025

Last sale price $455,000 $237 Per Sq Ft

Est. 1% increase in value since last sale

Current estimated payment $3,540 / mo

19 Days on Market

Highlights

  • Fitness Center
  • Gated Community
  • Clubhouse
  • Active Adult
  • View of Trees or Woods
  • Rambler Architecture

About This Home

As of September 2025

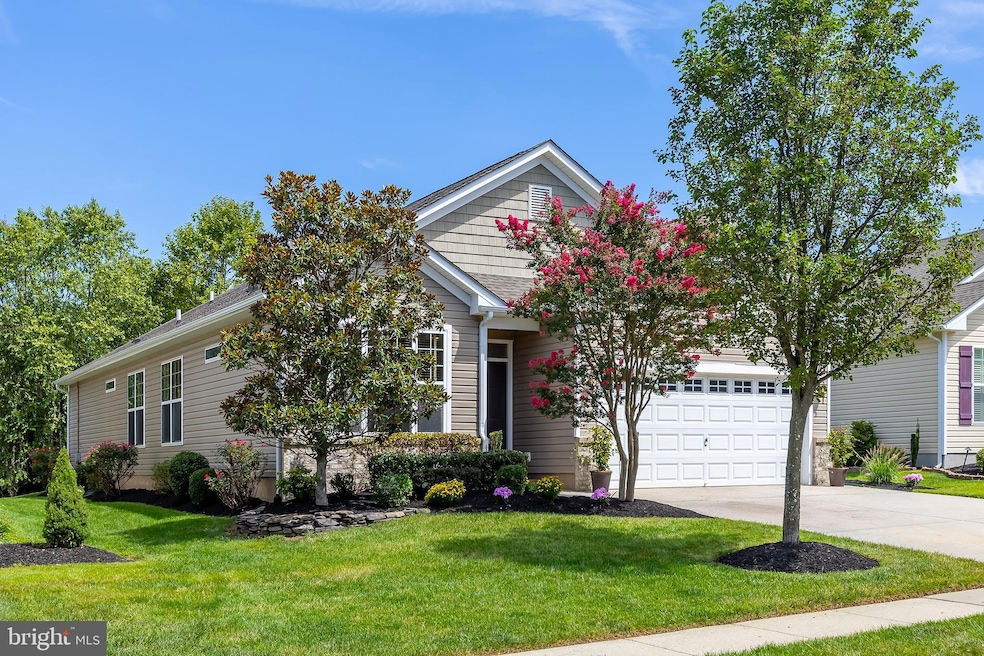
From the moment you arrive at 3 Wesley Drive, you'll be captivated by the neutral exterior with brick accents-beautifully framed by three mature trees that set the stage for the exceptional interior. Step inside this contemporary San Marcos model, where casual elegance meets relaxed living. The desirable open-concept floor plan features an EXPANDED Great Room just off the kitchen and an EXPANDED Owner's Suite, topping the list of stand-out features. This home was designed with comfort, functionality, and attention to detail in mind-something you'll see reflected throughout, both inside and out, as captured in the professional photograpy. The kitchen is a true centerpiece, boasting a spacious island with breakfast bar, upgraded 42" cabinetry, stainless steel appliances (all included), granite countertops, a decorative backsplash, and under-cabinet lighting. The cozy Breakfast Area is currently used to showcase the owner's love of plants-adding charm and personality to the space. Enjoy the inviting gas Fireplace and built-in Cabinetry in the EXPANDED Great Room-spacious enough for your piano or entertainment setup. The Dining Room is ideal for entertaining guests, creating a quiet reading nook, or setting up a craft space. Retreat to the striking EXPANDED Owner's Suite, complete with an attached bath featuring a frameless glass shower, dual vanities with a dressing area. Toward the front of the home, a dedicated Office or Bonus Room provides versatility to suit your needs. Additional highlights include a generous Laundry Room with utility sink, and a two-car Garage equipped with an insulated door, glass grid windows, exterior keypad, and two remotes. Above the garage, a walk-up storage area offers the perfect spot for seasonal items or extra storage. Both the heater and water heater are conveniently located in the laundry room behind the double doors for easy access. Every day will feel like a vacation in the private backyard, with an amazing custom paver patio bordered by mature hedges and offering serene views of established trees. Located in the sought-after 55+ Four Seasons at Weatherby community, you'll enjoy a lifestyle rich with amenities including a Clubhouse, Game and Billiard rooms, Fitness Area, Library, Outdoor Resort Style Outdoor Pool, Tennis, Pickleball and Bocce Courts. Some homes just feel meant to be-and 3 Wesley Drive is one of them. Come experience it for yourself-your next chapter starts here!

Last Agent to Sell the Property

Paula J Guarniero

(856) 343-6000 Paula.Guarniero@foxroach.com BHHS Fox & Roach-Mullica Hill South License #9909299 Listed on: 08/15/2025

BHHS Fox & Roach-Mullica Hill South

Last Buyer's Agent

Theresa Cannizzaro

(856) 343-6000 tcannizzaro@comcast.net BHHS Fox & Roach-Mullica Hill South License #9332065

BHHS Fox & Roach-Mullica Hill South

Home Details

Home Type

  • Single Family

Est. Annual Taxes

  • $8,482

Year Built

  • Built in 2012

Lot Details

  • 6,534 Sq Ft Lot
  • Backs to Trees or Woods
  • Back, Front, and Side Yard

HOA Fees

  • $310 Monthly HOA Fees

Parking

  • 2 Car Direct Access Garage
  • 2 Driveway Spaces
  • Parking Storage or Cabinetry
  • Front Facing Garage
  • Garage Door Opener

Home Design

  • Rambler Architecture
  • Slab Foundation
  • Frame Construction
  • Pitched Roof
  • Shingle Roof

Interior Spaces

  • 1,918 Sq Ft Home
  • Property has 1 Level
  • Crown Molding
  • Ceiling height of 9 feet or more
  • Ceiling Fan
  • Recessed Lighting
  • Fireplace Mantel
  • Gas Fireplace
  • Window Treatments
  • Great Room
  • Family Room Off Kitchen
  • Dining Room
  • Home Office
  • Views of Woods

Kitchen

  • Breakfast Room
  • Gas Oven or Range
  • Built-In Microwave
  • Dishwasher
  • Stainless Steel Appliances
  • Kitchen Island
  • Upgraded Countertops
  • Disposal

Flooring

  • Wood
  • Partially Carpeted
  • Ceramic Tile

Bedrooms and Bathrooms

  • 2 Main Level Bedrooms
  • Walk-In Closet
  • 2 Full Bathrooms
  • Bathtub with Shower
  • Walk-in Shower

Laundry

  • Laundry Room
  • Laundry on main level

Outdoor Features

  • Patio
  • Exterior Lighting

Utilities

  • Forced Air Heating and Cooling System
  • Heating System Uses Natural Gas
  • Natural Gas Water Heater

Listing and Financial Details

  • Tax Lot 00046
  • Assessor Parcel Number 24-00002 32-00046

Community Details

Overview

  • Active Adult
  • $930 Capital Contribution Fee
  • Association fees include all ground fee, common area maintenance, lawn maintenance, management, pool(s), security gate
  • Active Adult | Residents must be 55 or older
  • Four Seasons At Weatherby HOA
  • Built by K. Hovnanian
  • Four Seasons At Weat Subdivision, San Marcos Floorplan
  • Property Manager

Amenities

  • Common Area
  • Clubhouse
  • Game Room
  • Billiard Room

Recreation

  • Tennis Courts
  • Fitness Center
  • Community Pool

Security

  • Gated Community

Home Details

Home Type

Single Family

Est. Annual Taxes

$8,482

Year Built

Built in 2012

Lot Details

6,534 Sq Ft Lot

HOA Fees

$310 per month

Parking

2

Listing Details

  • Property Type: Residential
  • Structure Type: Detached
  • Architectural Style: Ranch/Rambler
  • Ownership: Fee Simple
  • Exclusions: Personal Property and Furnishings. Area Carpets in Dining Room, Great Room & Office (neg.), Outdoor Grill (neg.), Washer & Dryer (neg.), Freezer in Garage (neg.), Great Room & Main Bedroon TV's (neg.)
  • Inclusions: Existing Stainless Steel Refrigerator, Gas Range, Built-In Microwave, Dishwasher, Disposal, (2) Breakfast Bar Stools, existing Lighting/Ceiling Fan, Window Treatments at no cost and in "as is" condition.
  • New Construction: No
  • Story List: Main
  • Federal Flood Zone: No
  • Year Built: 2012
  • Automatically Close On Close Date: No
  • Special Features: None
  • Property Sub Type: Detached

Interior Features

  • Appliances: Built-In Microwave, Dishwasher, Disposal, Oven/Range - Gas, Refrigerator, Stainless Steel Appliances
  • Flooring Type: Hardwood, Partially Carpeted, Ceramic Tile
  • Interior Amenities: Bathroom - Stall Shower, Bathroom - Tub Shower, Breakfast Area, Ceiling Fan(s), Crown Moldings, Family Room Off Kitchen, Kitchen - Island, Recessed Lighting, Upgraded Countertops, Walk-In Closet(s), Pantry, Window Treatments
  • Fireplace Features: Gas/Propane, Mantel(s)
  • Fireplaces Count: 1
  • Fireplace: Yes
  • Wall Ceiling Types: 9'+ Ceilings, Dry Wall
  • Foundation Details: Slab
  • Levels Count: 1
  • Room List: Dining Room, Primary Bedroom, Bedroom 2, Kitchen, Breakfast Room, Great Room, Laundry, Office
  • Basement: No
  • Laundry Type: Main Floor
  • Total Sq Ft: 1918
  • Living Area Sq Ft: 1918
  • Price Per Sq Ft: 234.62
  • Above Grade Finished Sq Ft: 1918
  • Above Grade Finished Area Units: Square Feet

Beds/Baths

  • Bedrooms: 2
  • Main Level Bedrooms: 2
  • Total Bathrooms: 2
  • Full Bathrooms: 2
  • Main Level Bathrooms: 2.00
  • Main Level Full Bathrooms: 2

Exterior Features

  • Other Structures: Above Grade, Below Grade
  • Construction Materials: Frame
  • Exterior Features: Exterior Lighting, Street Lights, Sidewalks
  • Road Surface Type: Black Top
  • Roof: Shingle, Pitched
  • View: Trees/Woods
  • Water Access: No
  • Waterfront: No
  • Water Oriented: No
  • Pool: Yes - Community
  • Tidal Water: No
  • Water View: No

Garage/Parking

  • Garage Spaces: 2.00
  • Garage: Yes
  • Parking Features: Concrete Driveway
  • Garage Features: Inside Access, Garage - Front Entry, Garage Door Opener, Additional Storage Area
  • Attached Garage Spaces: 2
  • Total Garage And Parking Spaces: 4
  • Type Of Parking: Attached Garage, Driveway
  • Number of Spaces in Driveway: 2

Utilities

  • Central Air Conditioning: Yes
  • Cooling Fuel: Electric
  • Cooling Type: Central A/C
  • Heating Fuel: Natural Gas
  • Heating Type: Forced Air
  • Heating: Yes
  • Hot Water: Natural Gas
  • Sewer/Septic System: Public Sewer
  • Water Source: Public

Condo/Co-op/Association

  • HOA Fees: 310.00
  • HOA Fee Frequency: Monthly
  • Condo Co-Op Association: No
  • HOA Condo Co-Op Amenities: Club House, Billiard Room, Common Grounds, Exercise Room, Game Room, Gated Community, Pool - Outdoor, Tennis Courts
  • HOA Condo Co-Op Fee Includes: All Ground Fee, Common Area Maintenance, Lawn Maintenance, Management, Pool(s), Security Gate
  • HOA Name: FOUR SEASONS AT WEATHERBY
  • HOA: Yes
  • Senior Community Age Requirement: 55
  • Senior Community: Yes
  • Association Recreation Fee: No
  • Community Pool Features: In Ground

Fee Information

  • Capital Contribution Fee: 930.00

Schools

  • School District Source: Listing Agent

Lot Info

  • Lot Features: Backs To Trees, Front Yard, Rear Yard, Sideyard(s)
  • Lot Size Acres: 0.15
  • Lot Dimensions: 0.00 x 0.00
  • Lot Size Units: Square Feet
  • Lot Sq Ft: 6534.00
  • Outdoor Living Structures: Patio(s)
  • Zoning: RESIDENTIAL

Building Info

  • Builder Name: K. Hovnanian

Rental Info

  • Lease Considered: No
  • Pets: Cats Ok, Dogs Ok, Number Limit
  • Pets Allowed: Yes
  • Vacation Rental: No
  • Property Manager: Yes

Tax Info

  • Tax Annual Amount: 8482.00
  • Assessor Parcel Number: 24-00002 32-00046
  • Tax Lot: 00046
  • County Tax Payment Frequency: Annually
  • Tax Year: 2025

MLS Schools

  • School District Name: KINGSWAY REGIONAL HIGH

Ownership History

We collect this data history from publicly available records. To have your information removed, we recommend requesting removal directly through your county’s website.

Date Name Owned For Owner Type

Purchase Details

Listed on
Aug 15, 2025
Closed on
Sep 30, 2025
Sold by
Bought by
Seller's Agent
Paula J Guarniero
BHHS Fox & Roach-Mullica Hill South
Buyer's Agent
Theresa Cannizzaro
BHHS Fox & Roach-Mullica Hill South
List Price
$450,000
Sold Price
$455,000
Premium/Discount to List
$5,000
1.11%
Views
91
Current Estimated Value
$458,612

Home Financials for this Owner

Home Financials are based on the most recent Mortgage that was taken out on this home.
Estimated Appreciation
$3,612
Avg. Annual Appreciation
0.95%
Source: Public Records

Range of Values:

--
Value Increase
--
Percent Increase
--
Adjusted for Inflation
Collateral Analytics

Collateral Analytics Collateral Analytics AVMs (Automated Valuation Model) employ a number of statistical approaches combined with neighborhood-specific comparable selection guarantees the most up-to-date and precise valuations.

Not Available

Collateral Analytics does not have data for the current month. Please view the chart for historical values.

ICE

ICE Mortgage Technology ICE Mortgage Technology’s AVM (Automated Valuation Model) is a state-of-the-art online residential property valuation tool that provides a quick and accurate estimate of the value of almost any home in the U.S.

Not Available

ICE Mortgage Technology does not have data for the current month. Please view the chart for historical values.

First American

First American First American Data & Analytics’ next-generation AVM combines unrivaled data assets with a blended ensemble of valuation models to produce highly accurate, reliable valuations you can trust.

Not Available

First American does not have data for the current month. Please view the chart for historical values.

Quantarium

Quantarium Quantarium’s valuation service, repeatedly proven the industry’s most accurate and comprehensive, is supercharged with a self-learning and auto-tuning AI engine that continually becomes smarter and more accurate as it processes daily inputs from the industry’s leading RE data lake.

Not Available

Quantarium does not have data for the current month. Please view the chart for historical values.

Average Value
Not Available
List Price
Sold Price
Create a Home Valuation Report for This Property
The Home Valuation Report is an in-depth analysis detailing your home's value as well as a comparison with similar homes in the area

Home Values in the Area

Source: Public Records

Average Home Value in this Area


Source: Public Records

Purchase History

We collect this data history from publicly available records. To have your information removed, we recommend requesting removal directly through your county’s website.

Date Buyer Sale Price Title Company
$455,000 Trident Land Transfer
Source: Public Records

Property History

We collect this data history from publicly available records. To have your information removed, we recommend requesting removal directly through your county’s website.

Date Event Price List to Sale Price per Sq Ft
09/30/2025 09/30/25 Sold $455,000 +1.1% $237 / Sq Ft
09/03/2025 09/03/25 Pending -- -- --
08/15/2025 08/15/25 For Sale $450,000 -- $235 / Sq Ft
Source: Bright MLS

Tax History

We collect this data history from publicly available records. To have your information removed, we recommend requesting removal directly through your county’s website.

Year Tax Paid Tax Assessment Tax Assessment Total Assessment is a certain percentage of the fair market value that is determined by local assessors to be the total taxable value of land and additions on the property. Land Improvement
2026 $8,530 $252,600 $69,500 $183,100
2025 $8,530 $252,600 $69,500 $183,100
2024 $8,333 $252,600 $69,500 $183,100
2023 $8,333 $252,600 $69,500 $183,100
2022 $8,505 $252,600 $69,500 $183,100
2021 $8,679 $252,600 $69,500 $183,100
2020 $8,667 $252,600 $69,500 $183,100
2019 $8,286 $220,600 $48,800 $171,800
2018 $8,253 $220,600 $48,800 $171,800
2017 $8,092 $220,600 $48,800 $171,800
2016 $8,012 $220,600 $48,800 $171,800
2015 $7,829 $220,600 $48,800 $171,800
2014 $7,439 $220,600 $48,800 $171,800
Source: Public Records

Agents Affiliated with this Home

  • Section Image
  • Section Image
See All Agents

Map

Source: Bright MLS

MLS Number: NJGL2060978

Bright MLS

APN: 24-00002-32-00046

Your Personal Tour Guide

Ask me questions while you tour the home.