
Monik Graham
RE/MAX Realty One
(833) 484-6092
73 Total Sales
3 in Rochester
$190K - $360K Price Range
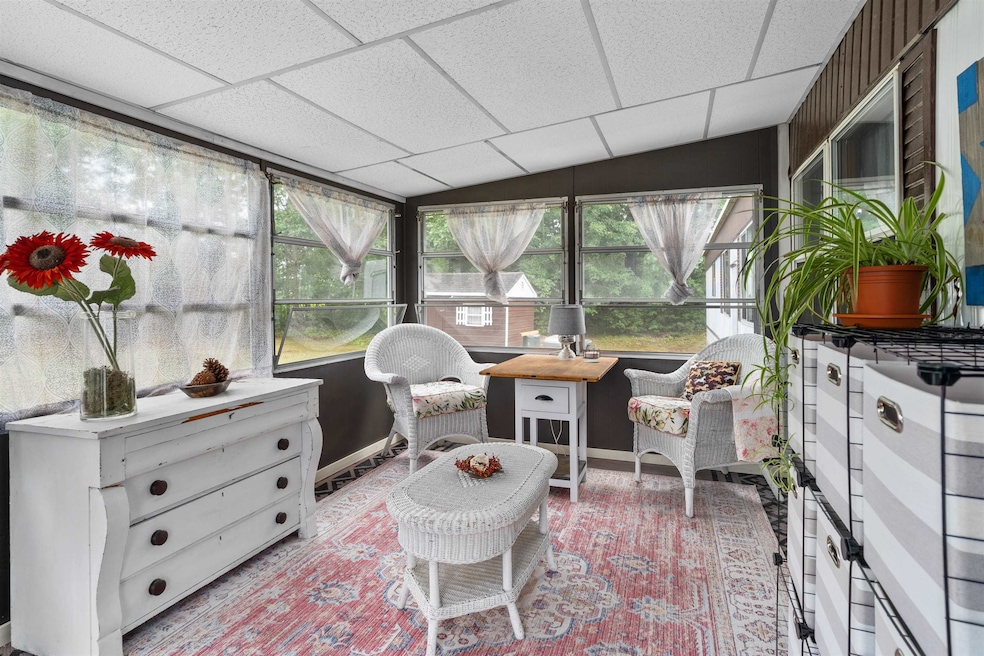
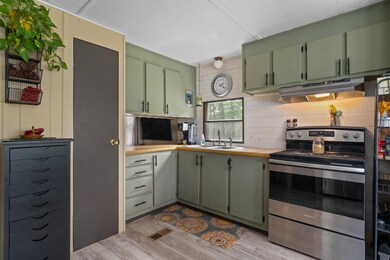
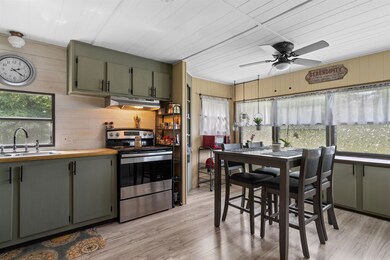
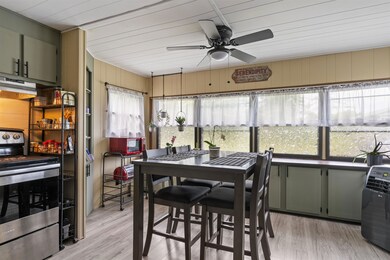
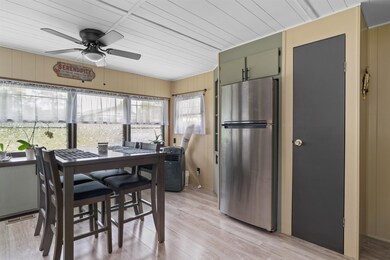
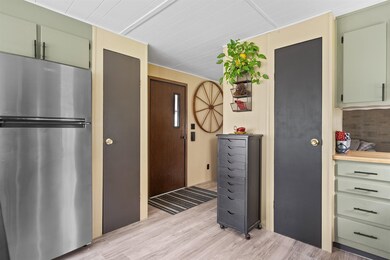
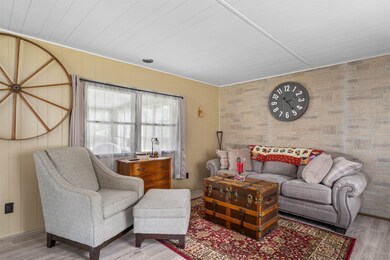
Welcome to your new home in the highly sought after 55+ community of Stony Brook Cooperative. This 3 bed 1 bath home has been lovingly updated by it's current owner and is move in ready with newer appliances (installed by previous owner in 2022), heating system, roof, plumbing and electrical box. You'll love spending time in your enclosed porch which has easily become the current owner's favorite space in the home. When you enter the home you will find that the kitchen has a good amount of space for use as an eat in kitchen and plenty of cabinet space. You'll continue through the living room with built in shelving, past 2 smaller bedrooms and will love the beautifully updated bathroom with new vanity, flooring and other cozy finishing touches. Finally, move on to the primary bedroom in the back of the home which has most recently been used as a crafting/quilting room. Outside you'll notice the home is set on a corner lot at the entry of the park. There is only one neighboring home on one side and good size yard on the other with a shed in the back for your storage needs. Showings to begin right away with open houses scheduled on Friday 7/11/25 from 3-5 and Sunday 7/13/25 from 10-12. We can't wait for you to see all there is to love about this home!
Last Agent to Sell the Property
KW Coastal and Lakes & Mountains Realty License #074249 Listed on: 07/09/2025
We collect this data history from publicly available records. To have your information removed, we recommend requesting removal directly through your county’s website.
Monik Graham
RE/MAX Realty One
(833) 484-6092
73 Total Sales
3 in Rochester
$190K - $360K Price Range
Kelley Day
Coldwell Banker Realty Portsmouth NH
(888) 417-7976
77 Total Sales
15 in Rochester
$40K - $472K Price Range
Alison Scott
603 Birch Realty, LLC
(667) 225-3630
64 Total Sales
1 in Rochester
$345,000 Price
Tanya Cattabriga
Keller Williams Coastal and Lakes & Mountains Realty
(207) 569-9899
80 Total Sales
4 in Rochester
$420K - $800K Price Range
Laurie Ovens Patey
BEST BROKERS REALTY, LLC
(855) 933-1745
23 Total Sales
1 in Rochester
$425,000 Price
Amanda Patterson
Samonas Realty, LLC
(207) 715-3973
43 Total Sales
3 in Rochester
$225K - $355K Price Range
We collect this data history from publicly available records. To have your information removed, we recommend requesting removal directly through your county’s website.
| Date | Buyer | Sale Price | Title Company |
|---|---|---|---|
| -- | -- |
We collect this data history from publicly available records. To have your information removed, we recommend requesting removal directly through your county’s website.
| Date | Event | Price | List to Sale | Price per Sq Ft | Prior Sale |
|---|---|---|---|---|---|
| 08/08/2025 08/08/25 | Sold | $149,000 | +10.4% | $142 / Sq Ft | |
| 07/16/2025 07/16/25 | Pending | -- | -- | -- | |
| 07/09/2025 07/09/25 | For Sale | $135,000 | +93.1% | $129 / Sq Ft | |
| 10/28/2022 10/28/22 | Sold | $69,900 | 0.0% | $67 / Sq Ft | View Prior Sale |
| 10/07/2022 10/07/22 | Pending | -- | -- | -- | |
| 10/06/2022 10/06/22 | Price Changed | $69,900 | -12.1% | $67 / Sq Ft | |
| 09/28/2022 09/28/22 | For Sale | $79,500 | -- | $76 / Sq Ft |
We collect this data history from publicly available records. To have your information removed, we recommend requesting removal directly through your county’s website.
| Year | Tax Paid | Tax Assessment Tax Assessment Total Assessment is a certain percentage of the fair market value that is determined by local assessors to be the total taxable value of land and additions on the property. | Land | Improvement |
|---|---|---|---|---|
| 2025 | $1,377 | $90,000 | $0 | $90,000 |
| 2024 | $1,209 | $81,400 | $0 | $81,400 |
| 2023 | $713 | $27,700 | $0 | $27,700 |
| 2022 | $700 | $27,700 | $0 | $27,700 |
| 2021 | $683 | $27,700 | $0 | $27,700 |
| 2020 | $684 | $27,800 | $0 | $27,800 |
| 2019 | $692 | $27,800 | $0 | $27,800 |
| 2018 | $322 | $11,700 | $0 | $11,700 |
| 2017 | $308 | $11,700 | $0 | $11,700 |
| 2016 | $300 | $10,600 | $0 | $10,600 |
| 2015 | $298 | $10,600 | $0 | $10,600 |
| 2014 | $291 | $10,600 | $0 | $10,600 |
| 2013 | $314 | $11,900 | $0 | $11,900 |
| 2012 | $306 | $11,900 | $0 | $11,900 |
CK
Seller's Agent in 2025
Christyn Kohrherr
KW Coastal and Lakes & Mountains Realty
(603) 501-8305
55 Total Sales
Buyer's Agent in 2025
Heidi Keenan
Alex & Associates Realty
(603) 866-4244
36 Total Sales
Seller's Agent in 2022
Beth Wiggins
Your Next Move Realty LLC
(603) 441-4034
40 Total Sales
Source: PrimeMLS
MLS Number: 5050686
Disclaimer: Certain information contained herein is derived from information provided by parties other than Homes.com. All information provided is deemed reliable, but is not guaranteed to be accurate and should be independently verified.
Copyright 2026 PrimeMLS, Inc. All rights reserved. This information is deemed reliable, but not guaranteed. The data relating to real estate displayed on this display comes in part from the IDX Program of PrimeMLS. The information being provided is for consumers’ personal, non-commercial use and may not be used for any purpose other than to identify prospective properties consumers may be interested in purchasing.
Ask me questions while you tour the home.