K
Buyer's Agent in 2013
Kristie Frizsell
Century 21 Mountain Lifestyles

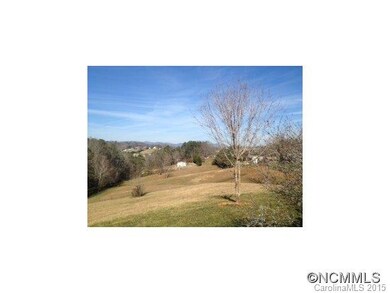
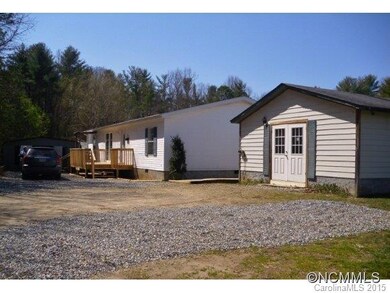
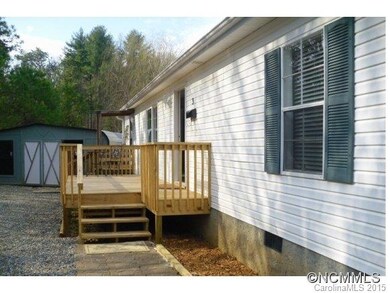
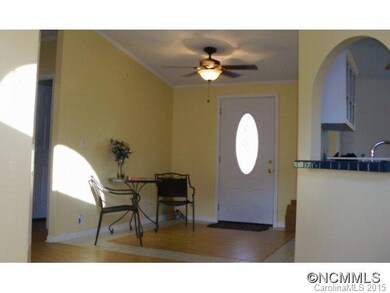
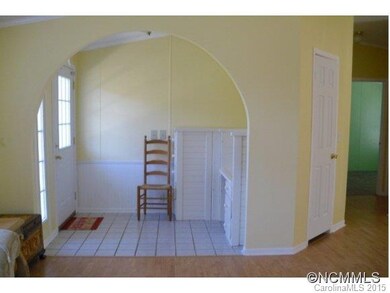
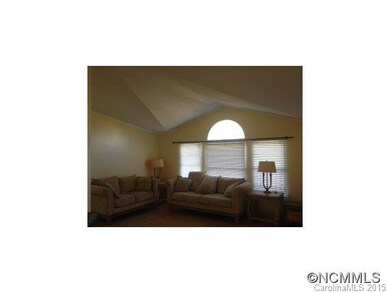
BRING THE HORSES AND ENJOY THE BEAUTIFUL VIEWS WITH END OF ROAD PRIVACYThis is not your typical manufacture, all features resemble quality modular construction complete with full sheetrock walls. All new flooring, paint, master bath, rear deck, and some doors, kit cabinets, & light fixtures. Additional stick built 400 sq ft building for perfect Rec/Game Room,In-Law Suite, or Detached Office Not counted in heated sq ft, call LA for details.
Last Buyer's Agent
Kristie Frizsell
Century 21 Mountain Lifestyles License #198846

We collect this data history from publicly available records. To have your information removed, we recommend requesting removal directly through your county’s website.
We collect this data history from publicly available records. To have your information removed, we recommend requesting removal directly through your county’s website.
| Date | Buyer | Sale Price | Title Company |
|---|---|---|---|
| -- | Chicago Title Insurance Comp | ||
| $127,000 | None Available | ||
| -- | -- | ||
| -- | -- |
We collect this data history from publicly available records. To have your information removed, we recommend requesting removal directly through your county’s website.
| Date | Status | Borrower | Loan Amount |
|---|---|---|---|
| Open | $5,567 | ||
| Open | $124,699 | ||
| Previous Owner | $118,880 | ||
| Previous Owner | $20,000 |
We collect this data history from publicly available records. To have your information removed, we recommend requesting removal directly through your county’s website.
| Date | Event | Price | List to Sale | Price per Sq Ft |
|---|---|---|---|---|
| 07/02/2013 07/02/13 | Sold | $127,000 | -8.0% | $88 / Sq Ft |
| 06/02/2013 06/02/13 | Pending | -- | -- | -- |
| 02/18/2013 02/18/13 | For Sale | $138,000 | -- | $95 / Sq Ft |
We collect this data history from publicly available records. To have your information removed, we recommend requesting removal directly through your county’s website.
| Year | Tax Paid | Tax Assessment Tax Assessment Total Assessment is a certain percentage of the fair market value that is determined by local assessors to be the total taxable value of land and additions on the property. | Land | Improvement |
|---|---|---|---|---|
| 2025 | $797 | $121,100 | $47,000 | $74,100 |
| 2024 | $797 | $121,100 | $62,000 | $59,100 |
| 2023 | $797 | $121,100 | $62,000 | $59,100 |
| 2022 | $761 | $121,100 | $0 | $0 |
| 2021 | $761 | $121,100 | $0 | $0 |
| 2020 | $765 | $114,300 | $0 | $0 |
| 2019 | $765 | $114,300 | $0 | $0 |
| 2018 | $765 | $114,300 | $0 | $0 |
| 2017 | $776 | $114,600 | $0 | $0 |
| 2016 | $853 | $114,600 | $0 | $0 |
| 2015 | $853 | $114,600 | $0 | $0 |
| 2014 | $818 | $114,600 | $0 | $0 |
K
Buyer's Agent in 2013
Kristie Frizsell
Century 21 Mountain Lifestyles
Source: Canopy MLS
MLS Number: CARNCM533203
Disclaimer: Certain information contained herein is derived from information provided by parties other than Homes.com. All information provided is deemed reliable, but is not guaranteed to be accurate and should be independently verified.
All data is obtained from various sources and may not have been verified by broker or MLS GRID. Supplied Open House Information is subject to change without notice. All information should be independently reviewed and verified for accuracy. Properties may or may not be listed by the office/agent presenting the information. Some IDX listings have been excluded from this website.
Based on information submitted to the MLS GRID
Listings courtesy of Canopy MLS as distributed by MLS GRID
Ask me questions while you tour the home.