NOT LISTED FOR SALE

60 Sherry Ln Leicester, NC 28748

Estimated Value: $502,000 - $586,000

3 Beds
2 Baths
2,243 Sq Ft
$240/Sq Ft Est. Value

Sale Details

Date Sold: July 30, 2024

Last sale price $575,000 $256 Per Sq Ft

Est. 3% decrease in value since last sale

Current estimated payment $3,217 / mo

1 Day on Market

Highlights

  • RV Access or Parking
  • Deck
  • Traditional Architecture
  • Mountain View
  • Wooded Lot
  • Wood Flooring

About This Home

As of July 2024

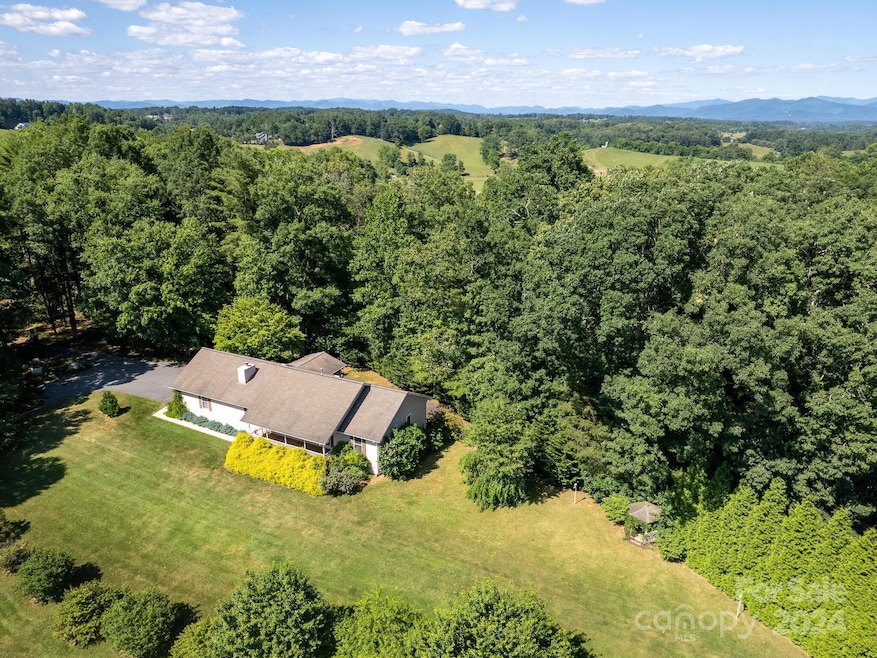
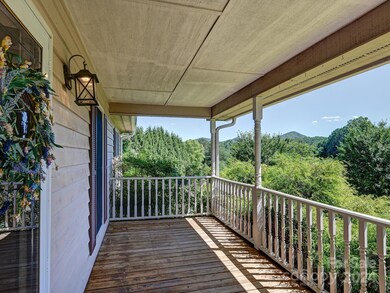
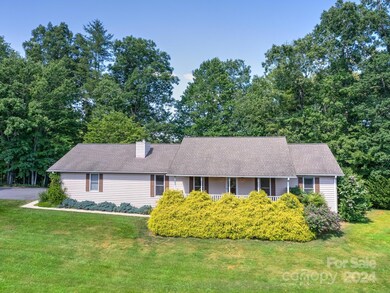
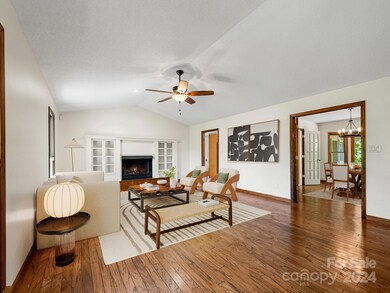
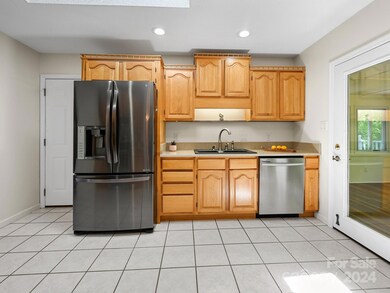
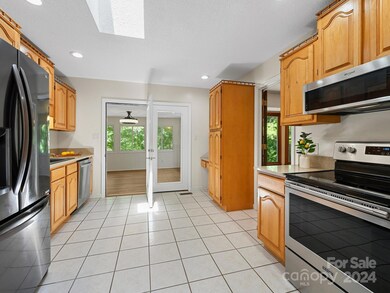
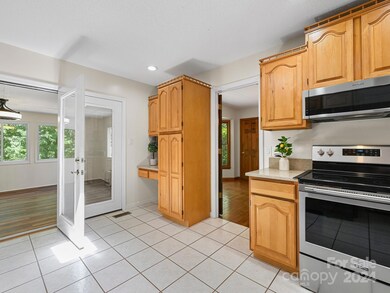
Welcome to your warm and inviting sanctuary with year-round mountain views and serene sunsets. Blending comfort and elegance with exterior charm, rocking chair front porch, flowering trees and bushes, and gazebo. Inside, enjoy a bright cozy retreat with a gas log fireplace, granite countertops and stainless appliances, primary en-suite with a tray ceiling, bay window, and updated tile bath. The heated sunroom, main-level living, and additional basement family room provide year-round comfort and extra space for leisure.
Two-car garage on the main level, a one-car garage in the basement with a workshop, an RV carport, and ample storage. Embracing sustainability with rain barrels for water conservation. Whether captivated by the stunning mountain views, inviting interiors, or practical amenities, only 20 mins to downtown Asheville, this home offers a life of tranquility and style. Don't miss the chance to make this mountain retreat your own and start a new chapter of mountain living!

Last Agent to Sell the Property

Sandra Locastro

Mountain Charm Realty Brokerage Email: sandra@mountaincharmrealty.com License #262330 Listed on: 06/29/2024

Last Buyer's Agent

Trenton Braswell

Keller Williams Professionals License #294405

Keller Williams Professionals

Home Details

Home Type

  • Single Family

Year Built

  • Built in 1995

Lot Details

  • Level Lot
  • Open Lot
  • Wooded Lot
  • Property is zoned OU

HOA Fees

  • $10 Monthly HOA Fees

Parking

  • 3 Car Attached Garage
  • 1 Detached Carport Space
  • Basement Garage
  • Workshop in Garage
  • Garage Door Opener
  • Driveway
  • 4 Open Parking Spaces
  • RV Access or Parking

Home Design

  • Traditional Architecture
  • Wood Siding
  • Radon Mitigation System

Interior Spaces

  • 1-Story Property
  • Wired For Data
  • Built-In Features
  • Ceiling Fan
  • Skylights
  • Gas Log Fireplace
  • Propane Fireplace
  • Insulated Windows
  • French Doors
  • Insulated Doors
  • Living Room with Fireplace
  • Storage
  • Mountain Views

Kitchen

  • Walk-In Pantry
  • Electric Oven
  • Electric Range
  • Microwave
  • Plumbed For Ice Maker
  • Dishwasher

Flooring

  • Wood
  • Carpet
  • Tile
  • Vinyl

Bedrooms and Bathrooms

  • 3 Main Level Bedrooms
  • Walk-In Closet
  • 2 Full Bathrooms

Laundry

  • Laundry Room
  • Dryer
  • Washer

Partially Finished Basement

  • Interior and Exterior Basement Entry
  • Workshop
  • Basement Storage

Home Security

  • Storm Doors
  • Carbon Monoxide Detectors

Accessible Home Design

  • More Than Two Accessible Exits
  • Ramp on the main level

Eco-Friendly Details

  • Rain Water Catchment

Outdoor Features

  • Deck
  • Covered Patio or Porch
  • Gazebo

Schools

  • Leicester/Eblen Elementary School
  • Clyde A Erwin Middle School
  • Clyde A Erwin High School

Utilities

  • Forced Air Heating System
  • Heat Pump System
  • Heating System Uses Natural Gas
  • Underground Utilities
  • Propane
  • Electric Water Heater
  • Septic Tank
  • Cable TV Available

Community Details

  • Newfound Estates HOA, Phone Number (828) 727-3757
  • Newfound Estates Subdivision
  • Mandatory home owners association

Listing and Financial Details

  • Assessor Parcel Number 9701-60-4381-00000

Home Details

Home Type

Single Family

Year Built

Built in 1995

Lot Details

1.61 Acres

HOA Fees

$10 per month

Parking

3

Listing Details

  • Property Type: Residential
  • Property Sub Type: Single Family Residence
  • Architectural Style: Traditional
  • Year Built: 1995
  • Restrictions: Deed
  • Special Assessment Yn: 0
  • Proposed Special Assessment Yn: 0
  • Road Surface Type: Asphalt, Paved
  • Unit Levels: One
  • ResoPropertyType: Residential
  • Ratio CurrentPrice/TotalPropertyHLA: 256.35
  • Bedroom Lower: 0
  • Geocode Confidence: High
  • Attribution Contact: sandra@mountaincharmrealty.com
  • Special Features: VirtualTour

Interior Features

  • Foundation Details: Basement
  • Fireplace: Yes
  • Flooring: Carpet, Tile, Vinyl, Wood
  • Interior Amenities: Built-in Features, Pantry, Storage, Walk-In Closet(s), Walk-In Pantry, Other - See Remarks
  • Lower Level Sq Ft: 0
  • Main Level Sq Ft: 1826
  • Third Level Sq Ft: 0
  • Sq Ft Unheated Basement: 705
  • Sq Ft Unheated Lower: 0
  • Sq Ft Unheated Main: 0
  • Sq Ft Unheated Third: 0
  • Sq Ft Unheated Total: 705
  • Sq Ft Unheated Upper: 0
  • Sq Ft Upper: 0
  • Appliances: Dishwasher, Dryer, Electric Oven, Electric Range, Electric Water Heater, Microwave, Plumbed For Ice Maker, Refrigerator, Washer
  • Other Equipment: Fuel Tank(s)
  • Above Grade Finished Sq Ft: 1826
  • Accessibility Features: Two or More Access Exits, Ramp(s)-Main Level
  • Has Basement: Basement Garage Door, Basement Shop, Exterior Entry, Interior Entry, Partially Finished, Storage Space
  • Basement YN: Yes
  • Full Bathrooms: 2
  • Total Bedrooms: 3
  • Below Grade Sq Ft: 417
  • Door Features: French Doors, Insulated Door(s), Storm Door(s)
  • Fireplace Features: Gas Log, Living Room, Propane
  • Living Area: 2243
  • Window Features: Insulated Window(s), Skylight(s)
  • Bedroom Main: 3
  • Bedroom Basement: 0
  • Bedroom Third: 0

Exterior Features

  • Exterior Features: Rainwater Catchment
  • New Construction: No
  • Roof: Shingle
  • Construction Type: Site Built
  • View: Long Range, Mountain(s), Year Round
  • Construction Type: Wood
  • Other Structures: Gazebo
  • Patio And Porch Features: Covered, Deck, Front Porch, Porch, Side Porch

Garage/Parking

  • Main Level Garage YN: 1
  • Carport Spaces: 1
  • Carport Y N: Yes
  • Garage Spaces: 3
  • Garage Yn: Yes
  • Open Parking Spaces: 4
  • Open Parking: Yes
  • Parking Features: Basement, Detached Carport, Driveway, Attached Garage, Garage Door Opener, Garage Faces Side, Garage Shop, Parking Space(s), RV Access/Parking

Utilities

  • Heating: Forced Air, Natural Gas
  • Sewer: Septic Installed
  • Laundry Features: In Hall
  • Security: Carbon Monoxide Detector(s), Radon Mitigation System, Smoke Detector(s)
  • Cooling: Ceiling Fan(s), Heat Pump
  • Utilities: Cable Available, Electricity Connected, Propane, Underground Utilities, Wired Internet Available
  • Water Source: Well

Condo/Co-op/Association

  • Association Fee: 10
  • Association Fee Frequency: Monthly
  • Hoa Subject To Dues: Mandatory
  • Senior Community: No
  • Association Name: Newfound Estates HOA
  • Phone: 828-727-3757
  • ResoAssociationFeeFrequency: Monthly

Association/Amenities

  • Association Annual Expense: 120.00

Schools

  • Middle Or Junior School: Clyde A Erwin
  • HOA Subject To: Required

Lot Info

  • Lot Features: Level, Open Lot, Sloped, Wooded, Views
  • Lot Size Units: Acres
  • Parcel Number: 9701-60-4381-00000
  • Zoning: OU
  • Plat Book Slide: 54/27
  • Plat Reference Section Pages: 54/27
  • ResoLotSizeUnits: Acres
  • Zoning Specification: OU

MLS Schools

  • Elementary School: Leicester/Eblen
  • High School: Clyde A Erwin

Ownership History

We collect this data history from publicly available records. To have your information removed, we recommend requesting removal directly through your county’s website.

Date Name Owned For Owner Type

Purchase Details

Closed on
Sep 19, 2025
Sold by
Bought by
Current Estimated Value
$559,423

Purchase Details

Listed on
Jun 29, 2024
Closed on
Jul 26, 2024
Sold by
Bought by
Seller's Agent
Sandra Locastro
Mountain Charm Realty
Buyer's Agent
Trenton Braswell
Keller Williams Professionals
List Price
$575,000
Sold Price
$575,000
Views
14

Home Financials for this Owner

Home Financials are based on the most recent Mortgage that was taken out on this home.
Avg. Annual Appreciation
-3.23%
Original Mortgage
$460,000
Interest Rate
0.0695%
Mortgage Type
New Conventional

Purchase Details

Closed on
Dec 5, 2018
Sold by
Bought by

Home Financials for this Owner

Home Financials are based on the most recent Mortgage that was taken out on this home.
Original Mortgage
$360,000
Interest Rate
0.048%
Mortgage Type
New Conventional

Purchase Details

Listed on
Jan 10, 2018
Closed on
Feb 13, 2018
Sold by
Bought by
Seller's Agent
Sandy Blair
Coldwell Banker Advantage
Buyer's Agent
Sandra Locastro
Mountain Charm Realty
List Price
$317,000
Sold Price
$317,000

Home Financials for this Owner

Home Financials are based on the most recent Mortgage that was taken out on this home.
Avg. Annual Appreciation
6.54%

Purchase Details

Closed on
May 1, 2007
Sold by
Bought by

Purchase Details

Closed on
Jun 27, 2003
Sold by
Bought by

Home Financials for this Owner

Home Financials are based on the most recent Mortgage that was taken out on this home.
Original Mortgage
$229,850
Interest Rate
0.0543%
Mortgage Type
Unknown
Source: Public Records
Create a Home Valuation Report for This Property
The Home Valuation Report is an in-depth analysis detailing your home's value as well as a comparison with similar homes in the area

Home Values in the Area

Source: Public Records

Average Home Value in this Area


Source: Public Records

Purchase History

We collect this data history from publicly available records. To have your information removed, we recommend requesting removal directly through your county’s website.

Date Buyer Sale Price Title Company
-- None Listed On Document
$575,000 None Listed On Document
$360,000 None Available
$317,000 None Available
$265,000 None Available
$237,000 --
Source: Public Records

Mortgage History

We collect this data history from publicly available records. To have your information removed, we recommend requesting removal directly through your county’s website.

Date Status Borrower Loan Amount
Closed $460,000
Closed $355,000
Closed $360,000
Closed $229,850
Closed $180,000
Source: Public Records

Property History

We collect this data history from publicly available records. To have your information removed, we recommend requesting removal directly through your county’s website.

Date Event Price List to Sale Price per Sq Ft Prior Sale
07/30/2024 07/30/24 Sold $575,000 0.0% $256 / Sq Ft
06/29/2024 06/29/24 For Sale $575,000 +81.4% $256 / Sq Ft
02/19/2018 02/19/18 Sold $317,000 0.0% $155 / Sq Ft View Prior Sale
01/14/2018 01/14/18 Pending -- -- --
01/10/2018 01/10/18 For Sale $317,000 -- $155 / Sq Ft
Source: Canopy MLS

Tax History

We collect this data history from publicly available records. To have your information removed, we recommend requesting removal directly through your county’s website.

Year Tax Paid Tax Assessment Tax Assessment Total Assessment is a certain percentage of the fair market value that is determined by local assessors to be the total taxable value of land and additions on the property. Land Improvement
2025 $2,216 $344,700 $39,000 $305,700
2024 $2,216 $336,900 $39,000 $297,900
2023 $2,216 $336,900 $39,000 $297,900
2022 $2,117 $336,900 $0 $0
2021 $2,117 $336,900 $0 $0
2020 $2,038 $304,700 $0 $0
2019 $2,038 $304,700 $0 $0
2018 $1,856 $277,400 $0 $0
2017 $1,884 $230,200 $0 $0
2016 $1,713 $230,200 $0 $0
2015 $1,713 $230,200 $0 $0
2014 $1,644 $230,200 $0 $0
Source: Public Records

Agents Affiliated with this Home

  • Section Image
  • Section Image
  • Section Image
See All Agents

Map

Source: Canopy MLS

MLS Number: 4155662

Canopy MLS

APN: 9701-60-4381-00000

Your Personal Tour Guide

Ask me questions while you tour the home.