
Seller's Agent in 2026
Keith Dawson
Signature Premier Properties
(631) 879-2168
105 Total Sales
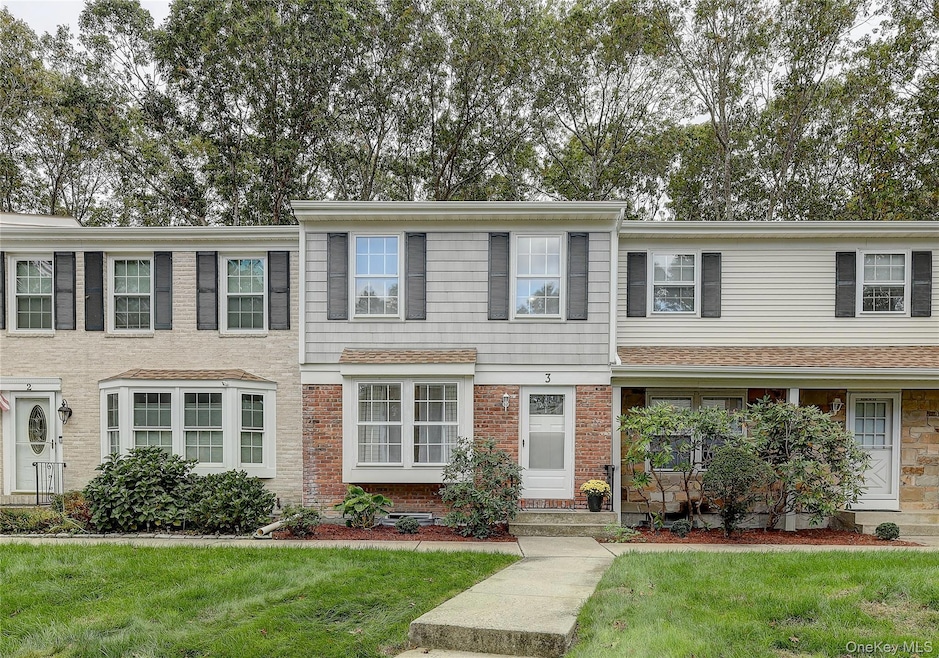
Estimated Value: $404,240 - $438,000
Step into this freshly updated 2 bedroom, 1.5 bath townhouse-style condo offering a modern and easy-care lifestyle. The home has been painted throughout, features brand new carpeting, and includes thoughtful updates, including bathrooms, that make it truly move-in ready. The spacious layout offers a comfortable living and dining area, two generous bedrooms, and a full mostly finished basement with laundry. A detached garage adds additional storage. Enjoy a community designed for relaxed living with multiple pools, tennis and basketball courts, playgrounds, and scenic walking paths all maintained for you. Conveniently located just minutes from major highways and the new Boulevard Shopping Center, featuring popular restaurants, shops, and hotels. This mid-island location offers easy access to Long Island’s North and South Forks. This home is perfect for anyone seeking a fresh, low-maintenance home in a well-kept, amenity-filled community close to everything Long Island has to offer!
Last Agent to Sell the Property
Signature Premier Properties Brokerage Phone: 631-642-2300 License #40DA1031482 Listed on: 10/10/2025
We collect this data history from publicly available records. To have your information removed, we recommend requesting removal directly through your county’s website.
| Date | Event | Price | List to Sale | Price per Sq Ft |
|---|---|---|---|---|
| 01/16/2026 01/16/26 | Sold | $435,000 | 0.0% | $395 / Sq Ft |
| 10/31/2025 10/31/25 | Pending | -- | -- | -- |
| 10/21/2025 10/21/25 | Off Market | $435,000 | -- | -- |
| 10/10/2025 10/10/25 | For Sale | $399,950 | -- | $364 / Sq Ft |
Seller's Agent in 2026
Keith Dawson
Signature Premier Properties
(631) 879-2168
105 Total Sales
Buyer's Agent in 2026
Angelina Fucci
OverSouth LLC
(631) 626-8394
24 Total Sales
Source: OneKey® MLS
MLS Number: 923319
APN: 0200-552-10-07-00-017-000
Disclaimer: Certain information contained herein is derived from information provided by parties other than Homes.com. All information provided is deemed reliable, but is not guaranteed to be accurate and should be independently verified.
The data relating to real estate for sale or lease on this web site comes in part from OneKey® MLS. Real estate listings held by brokerage firms other than Ten-X are marked with the OneKey® MLS logo or an abbreviated logo and detailed information about them includes the name of the listing broker.
Based on information submitted to the MLS GRID. All data is obtained from various sources and may not have been verified by broker or MLS GRID. Supplied Open House Information is subject to change without notice. All information should be independently reviewed and verified for accuracy. Properties may or may not be listed by the office/agent presenting the information. Some IDX listings have been excluded from this website. IDX information is provided exclusively for personal, non-commercial use, and may not be used for any purpose other than to identify prospective properties consumers may be interested in purchasing.
Information is deemed reliable but not guaranteed.
Copyright 2026 OneKey® MLS. All rights reserved.
Based on information submitted to the MLS GRID
Listings courtesy of OneKey® MLS as distributed by MLS GRID
Ask me questions while you tour the home.