$479,500
SOLD JAN 15, 2026
Last list price

30 Adobe Ranch Trail Alamogordo, NM 88310

3 Beds
2.5 Baths
2,662 Sq Ft
2.5 Acre Lot

Sale Details

Date Sold: January 15, 2026

$180 Per Sq Ft

7 Days on Market

Highlights

  • Reverse Osmosis System
  • Hydromassage or Jetted Bathtub
  • Fireplace
  • Viking Appliances
  • Cul-De-Sac
  • Eat-In Kitchen

About This Home

As of January 2026

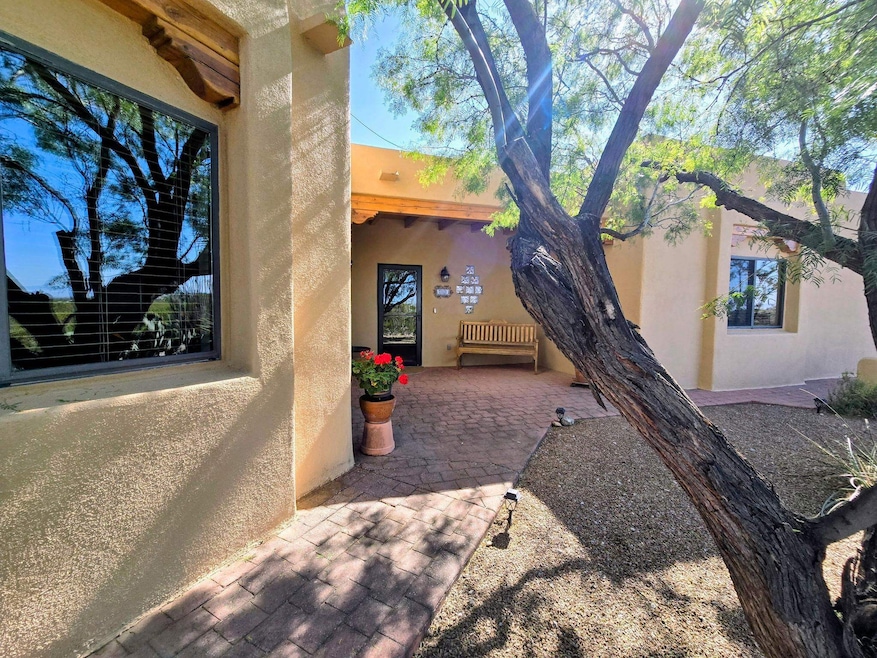
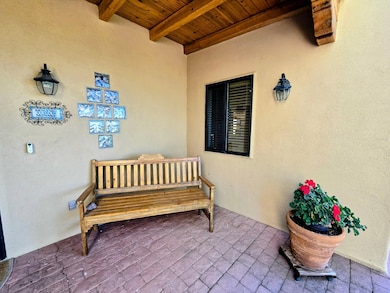
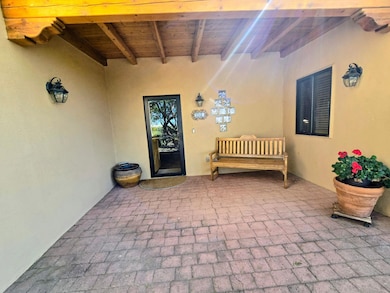
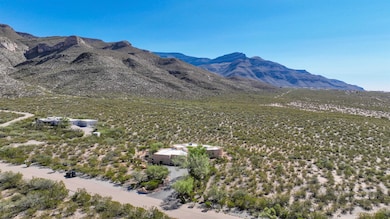
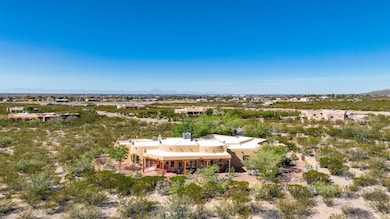
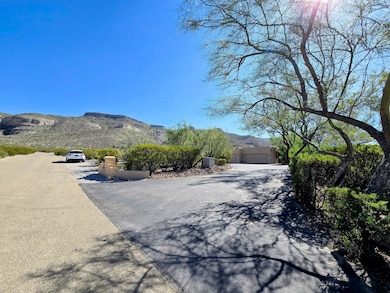
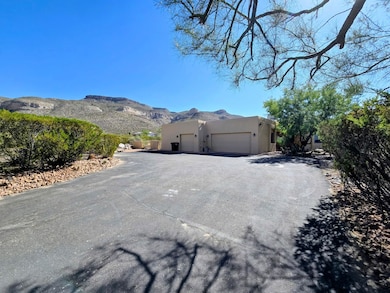
Surround yourself with beautiful mountains everyday with this one-owner, custom built home. The warmth of natural wood tongue and groove ceilings, vigas and a kiva fireplace to warm up a HOME! Over 2,600 square feet, split floor plan with a large master bedroom, two walk-in closets, separate step-in tiled shower and jet tub. On-suite/2nd bedroom with its own private bathroom. Large 3rd bedroom or an amazing hobby room. Separate formal dining room or office area with built-in shelving. Large open kitchen with Travertine marble countertops, viking vent hood and stove, with warming drawer and pot filler as added touches. 3 car garage with plenty of cabinets and storage space. Breath taking views are endless. Concrete pad and wiring to enjoy the stars, if you choose to have a hot tub. Newer roof and exterior paint complete this southwest beauty that is nestled at the foot of the Sacramento Mountains.

Last Agent to Sell the Property

THERESA NELSON

Coldwell Banker Sudderth Nelson License #31992 Listed on: 11/07/2025

Coldwell Banker Sudderth Nelson

Last Buyer's Agent

THERESA NELSON

Coldwell Banker Sudderth Nelson License #31992 Listed on: 11/07/2025

Coldwell Banker Sudderth Nelson

Home Details

Home Type

  • Single Family

Year Built

  • Built in 2003

Lot Details

  • 2.5 Acre Lot
  • Cul-De-Sac
  • Desert faces the front and back of the property

Home Design

  • Built-Up Roof
  • Stucco Exterior

Interior Spaces

  • 2,662 Sq Ft Home
  • Ceiling Fan
  • Fireplace
  • Tile Flooring
  • Washer Hookup

Kitchen

  • Eat-In Kitchen
  • Self-Cleaning Oven
  • Microwave
  • Dishwasher
  • Viking Appliances
  • Disposal
  • Reverse Osmosis System

Bedrooms and Bathrooms

  • 3 Bedrooms
  • Split Bedroom Floorplan
  • Walk-In Closet
  • 2.5 Bathrooms
  • Hydromassage or Jetted Bathtub

Parking

  • Garage
  • Garage Door Opener

Utilities

  • Refrigerated Cooling System
  • Forced Air Heating System
  • Vented Exhaust Fan
  • Water Softener
  • Septic System

Listing and Financial Details

  • Assessor Parcel Number R033746

Home Details

Home Type

Single Family

Year Built

Built in 2003

Lot Details

2.5 Acres

Listing Details

  • OFFICELIST_ADDRESS: 30 Adobe Ranch TRL
  • Exterior Construction: STUCCO
  • Listing Office2: 7
  • Ext Amenities: Cul-de-sac
  • Main Above Bsmt Htd Sq Ft Rng: 2401-2900
  • OFFICELIST_STATE: NM
  • Special Features: None
  • Property Sub Type: Detached
  • Year Built: 2003

Interior Features

  • Appliances Included: CEILING FAN, DISPOSAL, DISHWASHER, GARAGE DR OPNR, KITCHEN VENTFAN, MICROWAVE, REFRIGERATOR, RNG/OVN,BLT-IN, STOVE CONN,GAS, WASHER CONN., WATER HTR,GAS, WATER SOFTENER, REVERSE OSMOSIS, OVEN SELF-CLEANING
  • Lower Floor 1 Half Bathrooms: 2.5
  • Lower Floor 1 Bedrooms: 3
  • INTERIORAMENIT: FLOORING, SLAB, FIREPLC, LIV RM, EAT IN KITCHEN, WNDO CVRNG,PRTL, CARPET, PARTIAL, JET TUB, TILE FLOORING, Walk-in Closet, Fireplace, Gas Log, Split Floor Plan
  • Basement Type: SITE BUILT HOME

Exterior Features

  • Number of Acres: 2.503
  • Fencing: FNCE, BLK, REAR, Fence, Metal
  • PATIOSDECKS: PATIO COVERED
  • ROOFTYP: FLAT BUILT UP

Garage/Parking

  • Carport: NONE
  • Garage Spaces: 3 OR MORE

Utilities

  • Cooling: REFRIG. CENTRAL
  • Heating: PROP. FRCD AIR
  • Utilities: SEPTIC SYSTEM, WELL, SHARED, Propane Tank, Leased

Fee Information

  • Tax Class: RESIDENTIAL

Green Features

  • Green Landscaping: DESERT, FRONT, DESERT, REAR

Lot Info

  • Zoning: SINGLE FAMILY

Building Info

  • ApproxYrBuilt: 2003

Rental Info

  • Max Numof Occupants: OWNER

Tax Info

  • Tax Data Account Number: R033746

Ownership History

We collect this data history from publicly available records. To have your information removed, we recommend requesting removal directly through your county’s website.

Date Name Owned For Owner Type

Purchase Details

Listed on
Nov 7, 2025
Closed on
Jan 15, 2026
Sold by
Bought by
Seller's Agent
THERESA NELSON
Coldwell Banker Sudderth Nelson
Buyer's Agent
THERESA NELSON
Coldwell Banker Sudderth Nelson
List Price
$479,500
Views
25
Current Estimated Value
$470,500

Home Financials for this Owner

Home Financials are based on the most recent Mortgage that was taken out on this home.
Avg. Annual Appreciation
0.25%
Source: Public Records

Range of Values:

--
Value Increase
--
Percent Increase
--
Adjusted for Inflation
Collateral Analytics

Collateral Analytics Collateral Analytics AVMs (Automated Valuation Model) employ a number of statistical approaches combined with neighborhood-specific comparable selection guarantees the most up-to-date and precise valuations.

Not Available

Collateral Analytics does not have data for the current month. Please view the chart for historical values.

ICE

ICE Mortgage Technology ICE Mortgage Technology’s AVM (Automated Valuation Model) is a state-of-the-art online residential property valuation tool that provides a quick and accurate estimate of the value of almost any home in the U.S.

Not Available

ICE Mortgage Technology does not have data for the current month. Please view the chart for historical values.

First American

First American First American Data & Analytics’ next-generation AVM combines unrivaled data assets with a blended ensemble of valuation models to produce highly accurate, reliable valuations you can trust.

Not Available

First American does not have data for the current month. Please view the chart for historical values.

Quantarium

Quantarium Quantarium’s valuation service, repeatedly proven the industry’s most accurate and comprehensive, is supercharged with a self-learning and auto-tuning AI engine that continually becomes smarter and more accurate as it processes daily inputs from the industry’s leading RE data lake.

Not Available

Quantarium does not have data for the current month. Please view the chart for historical values.

Average Value
Not Available
List Price
Sold Price
Create a Home Valuation Report for This Property
The Home Valuation Report is an in-depth analysis detailing your home's value as well as a comparison with similar homes in the area

Purchase History

We collect this data history from publicly available records. To have your information removed, we recommend requesting removal directly through your county’s website.

Date Type Sale Price Title Company
Warranty Deed -- None Listed On Document
Source: Public Records

Property History

We collect this data history from publicly available records. To have your information removed, we recommend requesting removal directly through your county’s website.

Date Event Price List to Sale Price per Sq Ft
01/15/2026 01/15/26 Sold -- -- --
11/14/2025 11/14/25 Pending -- -- --
11/07/2025 11/07/25 For Sale $479,500 -- $180 / Sq Ft
Source: Otero County Association of REALTORS®

Tax History

We collect this data history from publicly available records. To have your information removed, we recommend requesting removal directly through your county’s website.

Year Tax Paid Tax Assessment Tax Assessment Total Assessment is a certain percentage of the fair market value that is determined by local assessors to be the total taxable value of land and additions on the property. Land Improvement
2025 $2,158 $127,441 $24,409 $103,032
2024 $2,190 $123,729 $23,236 $100,493
2023 $2,159 $120,125 $22,034 $98,091
2022 $2,101 $116,626 $22,034 $94,592
2021 $2,096 $113,230 $22,034 $91,196
2020 $2,096 $113,230 $22,034 $91,196
2019 $2,056 $111,010 $21,602 $89,408
2017 $1,805 $107,756 $20,967 $86,778
2016 $1,750 $105,643 $0 $0
2015 $1,700 $103,572 $0 $0
2014 -- $101,538 $19,760 $81,778
Source: Public Records

Agents Affiliated with this Home

  • Section Image
See All Agents

Map

Source: Otero County Association of REALTORS®

MLS Number: 171829

APN: R033746

Your Personal Tour Guide

Ask me questions while you tour the home.