
Davis McVay
Responds Quickly
Keller Williams Realty Evolution
(978) 547-7210
14 Total Sales
1 in Northwest Nashua
$700,000 Price

Estimated Value: $381,407
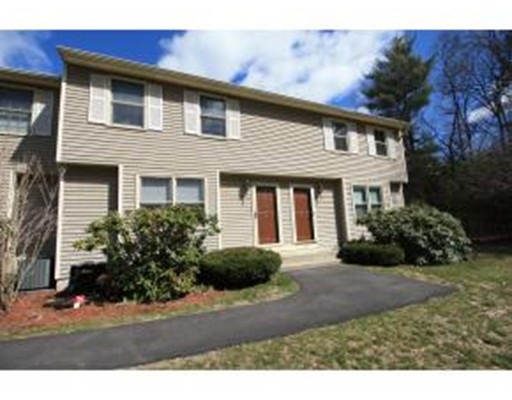
Just perfect! Highly sought after Kessler Farm Townhouse in a most beautiful, quiet and convenient location. Exceptionally well-maintained, features updated flooring, updated Half Bath, fresh paint, Natural Gas for heating and cooking, Central Air. Generous, sun-filled Living Room, two sizable Bedrooms, Eat-In Kitchen with sliders to Balcony. Plenty of storage in the lower level. One car Garage plus 2 spaces outside. Delightful, peaceful grounds with lovely Pond nearby. Long list of association amenities including in-ground Pools, Tennis Courts, Playground and Club House. Exceptionally convenient commuter location, close to Boston/Logan Express bus, shopping and restaurants. Look no further for easy living in Kessler Farm!
Last Agent to Sell the Property
Peter White
RE/MAX Innovative Properties Listed on: 04/01/2016
Last Buyer's Agent
Non Member
Non Member Office
Home Type
Condominium
Year Built
1987
Lot Details
0 Sq Ft Lot
We collect this data history from publicly available records. To have your information removed, we recommend requesting removal directly through your county’s website.
Davis McVay
Keller Williams Realty Evolution
(978) 547-7210
14 Total Sales
1 in Northwest Nashua
$700,000 Price
ABODE TEAM
EXP Realty
(855) 944-1159
102 Total Sales
1 in Northwest Nashua
$381,150 Price
Suzanne Damon
EXP Realty
(877) 764-9448
209 Total Sales
1 in Northwest Nashua
$335,000 Price
Ali Ludwig
Keller Williams Realty-Merrimack
(351) 208-1956
94 Total Sales
6 in Northwest Nashua
$277K - $563K Price Range
Jay McHugh
LAER Realty Partners
(339) 666-1524
59 Total Sales
1 in Northwest Nashua
$495,000 Price
Theresa Grella
EXP Realty
(603) 685-3499
88 Total Sales
2 in Northwest Nashua
$450K - $650K Price Range
We collect this data history from publicly available records. To have your information removed, we recommend requesting removal directly through your county’s website.
| Date | Buyer | Sale Price | Title Company |
|---|---|---|---|
| $175,000 | -- | ||
| -- | -- | ||
| $133,000 | -- |
We collect this data history from publicly available records. To have your information removed, we recommend requesting removal directly through your county’s website.
| Date | Status | Borrower | Loan Amount |
|---|---|---|---|
| Open | $171,830 |
We collect this data history from publicly available records. To have your information removed, we recommend requesting removal directly through your county’s website.
| Date | Event | Price | List to Sale | Price per Sq Ft |
|---|---|---|---|---|
| 06/03/2016 06/03/16 | Sold | $175,000 | +0.1% | $143 / Sq Ft |
| 05/03/2016 05/03/16 | Pending | -- | -- | -- |
| 04/26/2016 04/26/16 | For Sale | $174,900 | 0.0% | $142 / Sq Ft |
| 04/04/2016 04/04/16 | Pending | -- | -- | -- |
| 04/01/2016 04/01/16 | For Sale | $174,900 | -- | $142 / Sq Ft |
We collect this data history from publicly available records. To have your information removed, we recommend requesting removal directly through your county’s website.
| Year | Tax Paid | Tax Assessment Tax Assessment Total Assessment is a certain percentage of the fair market value that is determined by local assessors to be the total taxable value of land and additions on the property. | Land | Improvement |
|---|---|---|---|---|
| 2025 | $5,355 | $318,200 | $0 | $318,200 |
| 2024 | $5,059 | $318,200 | $0 | $318,200 |
| 2023 | $4,835 | $265,200 | $0 | $265,200 |
| 2022 | $4,792 | $265,200 | $0 | $265,200 |
| 2021 | $4,266 | $183,700 | $0 | $183,700 |
| 2020 | $4,153 | $183,700 | $0 | $183,700 |
| 2019 | $3,997 | $183,700 | $0 | $183,700 |
| 2018 | $3,896 | $183,700 | $0 | $183,700 |
| 2017 | $3,188 | $123,600 | $0 | $123,600 |
| 2016 | $3,099 | $123,600 | $0 | $123,600 |
| 2015 | $3,032 | $123,600 | $0 | $123,600 |
| 2014 | $2,973 | $123,600 | $0 | $123,600 |
P
Seller's Agent in 2016
Peter White
RE/MAX
N
Buyer's Agent in 2016
Non Member
Non Member Office
Source: MLS Property Information Network (MLS PIN)
MLS Number: 71981469
APN: NASH-000000-000455-000278G
Disclaimer: Certain information contained herein is derived from information provided by parties other than Homes.com. All information provided is deemed reliable, but is not guaranteed to be accurate and should be independently verified.
The property listing data and information, or the Images, set forth herein were provided to MLS Property Information Network, Inc. from third party sources, including sellers, lessors and public records, and were compiled by MLS Property Information Network, Inc. The property listing data and information, and the Images, are for the personal, non-commercial use of consumers having a good faith interest in purchasing or leasing listed properties of the type displayed to them and may not be used for any purpose other than to identify prospective properties which such consumers may have a good faith interest in purchasing or leasing. MLS Property Information Network, Inc. and its subscribers disclaim any and all representations and warranties as to the accuracy of the property listing data and information, or as to the accuracy of any of the Images, set forth herein.
Ask me questions while you tour the home.