NOT LISTED FOR SALE
4 Beds
3.5 Baths
2,686 Sq Ft
1.21 Acre Lot

Sale Details

Date Sold: March 14, 2025

Last sale price $580,000 $216 Per Sq Ft

75 Days on Market

Highlights

  • New Construction
  • 1.21 Acre Lot
  • Partially Wooded Lot
  • RV Access or Parking
  • Open Floorplan

  • Transitional Architecture

About This Home

As of March 2025


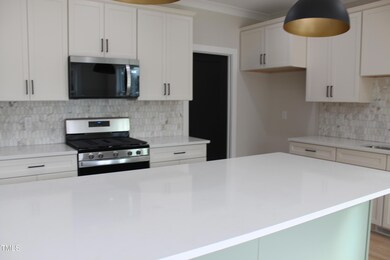



Custom Built by Award Winning Builder Lilium Homes! Situated on a Generous 1+ Acre Cul-de-Sac Lot Perfect to Accommodate a Pool! Just Minutes from Booming Downtown Franklinton Dining & Shopping! Main Level Primary Suite + Study plus 3 Additional Bedrooms Upstairs! Upgraded Luxury Vinyl Plank Flooring & Cove Crown Molding throughout Main Living Areas! Kitchen: offers ''White Drift'' Quartz Countertops, ''Calacatta Gold'' Picket Laid Tile Backsplash, Large ''Evergreen Fog'' Painted Center Island w/Designer Dome Pendant Lights, Custom White Painted Cabinetry, SS Appls Incl Gas Range & Walk in Pantry! Open to Spacious Informal Dining w/Tons of Natural Light! Primary Suite: features Custom Painted Accent Trim Wall & Designer Ceiling Fan! Owner's Bath: 12x24 Tile Flooring, Custom Dual Vanity w/Quartz Top & Sconce Lighting, Spa Style Shower w/''Calacatta Gold'' Matte Tile to Ceiling Surround & Bench Seat & Large WIC! Family Room: Open Concept for Entertaining w/Stucco Style Surround Gas Log Fireplace, Flanking Built ins & 10' Sliders to Screened Porch Overlooking the Private Backyard! Huge 2nd Floor Gameroom w/Double French Doors & Unfinished Walk in Storage Area!

Last Agent to Sell the Property

Jim Allen

Coldwell Banker HPW License #126077 Listed on: 11/27/2024

Coldwell Banker HPW

Last Buyer's Agent

Kristina Woods

Compass -- Chapel Hill - Durham License #288056

Compass -- Chapel Hill - Durham
Create a Home Valuation Report for This Property
The Home Valuation Report is an in-depth analysis detailing your home's value as well as a comparison with similar homes in the area

Home Details

Home Type

  • Single Family

Year Built

  • Built in 2024 | New Construction

Lot Details

  • 1.21 Acre Lot
  • Partially Wooded Lot

HOA Fees

  • $42 Monthly HOA Fees

Parking

  • 2 Car Attached Garage
  • Front Facing Garage
  • Garage Door Opener
  • Driveway
  • 2 Open Parking Spaces
  • RV Access or Parking

Home Design

  • Transitional Architecture
  • Traditional Architecture

  • Brick Veneer
  • Block Foundation
  • Architectural Shingle Roof
  • Vinyl Siding

Interior Spaces

  • 2,686 Sq Ft Home
  • 2-Story Property
  • Open Floorplan
  • Bookcases
  • Crown Molding
  • Smooth Ceilings
  • Ceiling Fan
  • Recessed Lighting
  • Gas Log Fireplace
  • Propane Fireplace
  • Sliding Doors
  • Family Room with Fireplace
  • Screened Porch

Kitchen

  • Eat-In Kitchen
  • Breakfast Bar
  • Gas Range
  • Microwave
  • Plumbed For Ice Maker
  • Dishwasher
  • Stainless Steel Appliances
  • Kitchen Island
  • Quartz Countertops

Flooring

  • Carpet
  • Tile
  • Luxury Vinyl Tile

Bedrooms and Bathrooms

  • 4 Bedrooms
  • Primary Bedroom on Main
  • Walk-In Closet
  • Double Vanity
  • Bathtub with Shower
  • Walk-in Shower

Attic

  • Walk-In Attic
  • Unfinished Attic

Outdoor Features

  • Exterior Lighting
  • Rain Gutters

Schools

  • Franklinton Elementary School
  • Franklinton Middle School
  • Franklinton High School

Utilities

  • Forced Air Heating and Cooling System
  • Private Water Source
  • Well
  • Septic Tank
  • Septic System
  • Phone Available
  • Cable TV Available

Community Details

  • Association fees include storm water maintenance
  • Bella Terra HOA
  • Built by Lilium Homes
  • Bella Terra Subdivision

Home Details

Home Type

Single Family

Year Built

Built in 2024 | New Construction

Lot Details

1.21 Acres

HOA Fees

$42 per month

Parking

2

Listing Details

  • Builder Name: Lilium Homes
  • Year Built: 2024
  • Prop. Type: Residential
  • Horses: No
  • Road Surface Type: Asphalt
  • Reso Association Fee Includes: Storm Water Maintenance
  • Subdivision Name: Bella Terra
  • Above Grade Finished Sq Ft: 2686.0
  • Architectural Style: Traditional, Transitional
  • Carport Y N: No
  • Garage Yn: Yes
  • Unit Levels: Two
  • New Construction: Yes
  • Effective Year Built: 2024
  • General Property Information Association Fee Required YN: Yes
  • Contract Information Estimated Completion Date: 2025-02-28
  • Property Condition Framed: No
  • Room Types Bedroom 2 Level: Second
  • Room Types Bedroom 3 Level: Second
  • Room Types Primary Bedroom Level: Main
  • General Property Information Enhanced Accessible2: No
  • General Property Information Monthly Association Fees2: 42.0
  • DelayedMarketingYN: No
  • General Property Information:Builder Name3: Lilium Homes
  • SourceMLSURL: https://sourcemls.org/api/v1/eyJ0eXAiOiJKV1QiLCJhbGciOiJIUzI1NiJ9.eyJTb3VyY2VTeXN0ZW1JRCI6Ik0wMDAwMDM4OSIsIkxpc3RpbmdJRCI6IjEwMDY1MjQ4IiwiU3RhbmRhcmRTdGF0dXMiOiJDbG9zZWQiLCJNb2RpZmljYXRpb25UaW1lc3RhbXAiOiIyMDI2LTA4LTE0VDE5OjIzOjMxLjAwMFoiLCJMaWNlbnNlZUlEIjoib2F1dGgyXzI1ODcxIiwiTGljZW5zZWVOYW1lIjoiSG9tZXMgUHJvIn0.1_oLR5K_fE9JzBHaUgAk4uVtao5RgjEX1dG9ffN7tPg/badge
  • Special Features: NewHome
  • Property Sub Type: Detached
  • Year Renovated: 2024

Interior Features

  • Flooring: Carpet, Luxury Vinyl, Tile
  • Interior Amenities: Breakfast Bar, Bookcases, Ceiling Fan(s), Crown Molding, Double Vanity, Eat-in Kitchen, Kitchen Island, Open Floorplan, Pantry, Primary Downstairs, Recessed Lighting, Walk-In Closet(s), Bathtub/Shower Combination, Walk-In Shower, Quartz Counters, Smooth Ceilings
  • Spa Features: None
  • Private Spa: No
  • Appliances: Dishwasher, Gas Range, Microwave, Plumbed For Ice Maker, Stainless Steel Appliance(s)
  • Basement YN: No
  • Full Bathrooms: 3
  • Half Bathrooms: 1
  • Total Bedrooms: 4
  • Door Features: Sliding Doors
  • Fireplace Features: Family Room, Gas Log, Propane
  • Fireplaces: 1
  • Stories: 2
  • Attic Features:Attic Features: Unfinished, Walk-In Attic
  • Interior Features:Interior Features: Breakfast Bar, Bookcases, Ceiling Fan(s), Crown Molding, Double Vanity, Eat-in Kitchen, Kitchen Island, Open Floorplan, Pantry, Primary Downstairs, Recessed Lighting, Walk-In Closet(s), Bathtub/Shower Combination, Walk-In Shower, Quartz Counters, Smooth Ceilings

Exterior Features

  • Roof: Architectural Shingle
  • Exterior Features: Lighting, Rain Gutters
  • Fencing: None
  • Acres: 1.21
  • Common Walls: No Common Walls
  • Construction Type: Brick Veneer, Vinyl Siding
  • Foundation Details: Block
  • Patio And Porch Features: Front Porch, Porch, Screened

Garage/Parking

  • Attached Garage: Yes
  • Garage Spaces: 2.0
  • Open Parking Spaces: 2.0
  • Open Parking: Yes
  • Parking Features: Attached, Concrete, Driveway, Garage Faces Front, Garage, Garage Door Opener, RV Access/Parking
  • Total Parking Spaces: 4.0

Utilities

  • Utilities: Cable Available, Electricity Connected, Phone Available, Water Connected, Septic Connected
  • Heating: Central, Forced Air
  • Cooling: Central Air
  • Cooling Y N: Yes
  • HeatingYN: Yes
  • Water Source: Private, Well

Condo/Co-op/Association

  • Community Features: None
  • Senior Community: No
  • Association Fee: 500.0
  • Association Fee Frequency: Annually
  • Association Name: Bella Terra HOA
  • Phone: 0
  • Association: Yes

Schools

  • Ninth Grade High School: Franklin - Franklinton High
  • Middle Or Junior School: Franklin - Franklinton Middle School

Lot Info

  • Horse Amenities: None
  • Lot Dimensions: see plot plan
  • Lot Size Sq Ft: 52707.6
  • ResoLotSizeUnits: Acres
  • Parcel #: 0

Tax Info

  • Tax Year: 2024

MLS Schools

  • Elementary School: Franklin - Franklinton Elementary

Home Values in the Area

Source: Public Records

Average Home Value in this Area


Source: Public Records

Agents Specializing in Franklinton, NC

See All Agents

Property History

We collect this data history from publicly available records. To have your information removed, we recommend requesting removal directly through your county’s website.

Date Event Price List to Sale Price per Sq Ft
03/14/2025 03/14/25 Sold $580,000 0.0% $216 / Sq Ft
03/14/2025 03/14/25 Price Changed $580,000 -3.2% $216 / Sq Ft
02/10/2025 02/10/25 Pending -- -- --
11/27/2024 11/27/24 For Sale $599,000 -- $223 / Sq Ft
Source: Doorify MLS

Agents Affiliated with this Home

  • Section Image
  • Section Image
See All Agents

Map

Source: Doorify MLS

MLS Number: 10065248

Doorify MLS
Your Personal Tour Guide

Ask me questions while you tour the home.