
Cyndi Gadberry
RE/MAX Innovative Properties
(888) 841-8748
26 Total Sales
1 in North End Nashua
$420,000 Price
Estimated Value: $645,814 - $774,000
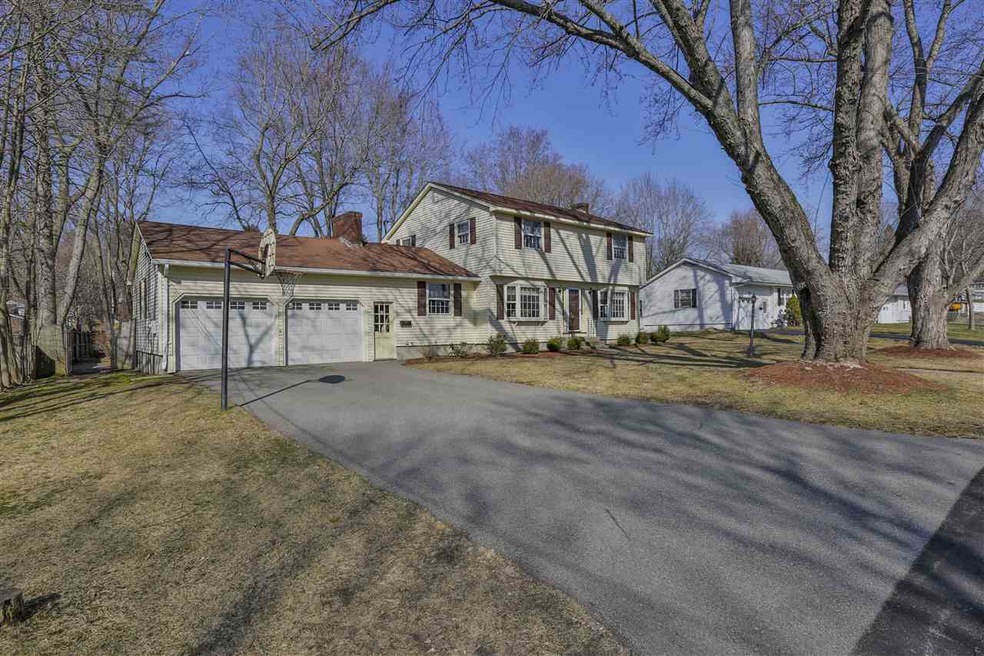
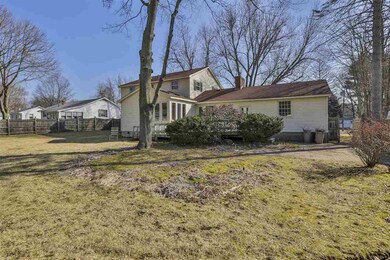
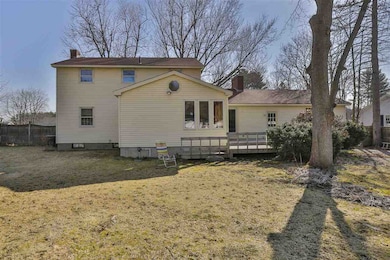
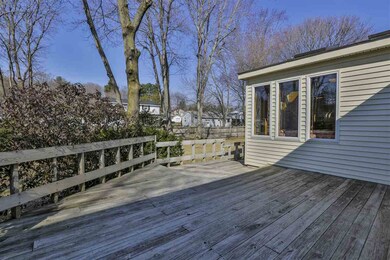
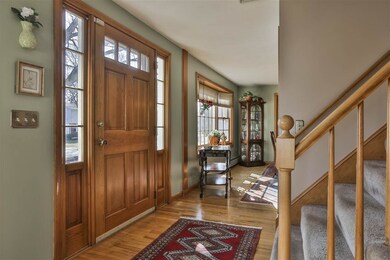
BACK ON MARKET!!! Bright and Spacious 3 Bedroom, 3 Bath Colonial in North Nashua. Many wonderful features, including 2 car attached garage, patio, deck, fenced in backyard, central air, 2 fireplaces, expansive eat-in kitchen and large family room in the basement. Just a quick walk to Greeley Park to enjoy the summer concerts and events. Located close to Nashua’s downtown and even closer to highway access . . . . . wonderful commuter location!!
Last Agent to Sell the Property
Resolute Realty Group, LLC License #066393 Listed on: 04/13/2018
We collect this data history from publicly available records. To have your information removed, we recommend requesting removal directly through your county’s website.
Cyndi Gadberry
RE/MAX Innovative Properties
(888) 841-8748
26 Total Sales
1 in North End Nashua
$420,000 Price
Laura Flanagan Chandler
Monument Realty
(833) 992-0463
158 Total Sales
1 in North End Nashua
$1,295,000 Price
Lori Warriner
BHHS Verani Londonderry
(855) 496-3494
44 Total Sales
1 in North End Nashua
$595,000 Price
Jim Cilley
EXP Realty
(833) 657-6328
50 Total Sales
1 in North End Nashua
$335,000 Price
Bryan Perreira
LAER Realty Partners
(351) 208-9883
136 Total Sales
2 in North End Nashua
$500K - $600K Price Range
Jamie Frontiero
William Raveis Real Estate
(207) 994-8142
93 Total Sales
1 in North End Nashua
$738,000 Price
We collect this data history from publicly available records. To have your information removed, we recommend requesting removal directly through your county’s website.
| Date | Buyer | Sale Price | Title Company |
|---|---|---|---|
| $372,533 | -- | ||
| Panagoulias Chris C | $118,000 | -- |
We collect this data history from publicly available records. To have your information removed, we recommend requesting removal directly through your county’s website.
| Date | Status | Borrower | Loan Amount |
|---|---|---|---|
| Open | $298,000 | ||
| Closed | Mantazavinos Spiroz | $298,000 |
We collect this data history from publicly available records. To have your information removed, we recommend requesting removal directly through your county’s website.
| Date | Event | Price | List to Sale | Price per Sq Ft |
|---|---|---|---|---|
| 07/06/2018 07/06/18 | Sold | $372,500 | -4.5% | $274 / Sq Ft |
| 05/25/2018 05/25/18 | Pending | -- | -- | -- |
| 05/21/2018 05/21/18 | For Sale | $389,900 | 0.0% | $287 / Sq Ft |
| 04/26/2018 04/26/18 | Pending | -- | -- | -- |
| 04/13/2018 04/13/18 | For Sale | $389,900 | -- | $287 / Sq Ft |
We collect this data history from publicly available records. To have your information removed, we recommend requesting removal directly through your county’s website.
| Year | Tax Paid | Tax Assessment Tax Assessment Total Assessment is a certain percentage of the fair market value that is determined by local assessors to be the total taxable value of land and additions on the property. | Land | Improvement |
|---|---|---|---|---|
| 2025 | $8,910 | $529,400 | $167,200 | $362,200 |
| 2024 | $8,417 | $529,400 | $167,200 | $362,200 |
| 2023 | $7,905 | $433,600 | $133,800 | $299,800 |
| 2022 | $7,835 | $433,600 | $133,800 | $299,800 |
| 2021 | $7,437 | $320,300 | $89,200 | $231,100 |
| 2020 | $7,283 | $322,100 | $89,200 | $232,900 |
| 2019 | $7,009 | $322,100 | $89,200 | $232,900 |
| 2018 | $6,832 | $322,100 | $89,200 | $232,900 |
| 2017 | $6,981 | $270,700 | $69,200 | $201,500 |
| 2016 | $6,786 | $270,700 | $69,200 | $201,500 |
| 2015 | $6,640 | $270,700 | $69,200 | $201,500 |
| 2014 | $6,510 | $270,700 | $69,200 | $201,500 |
Seller's Agent in 2018
Lori Bellemore
Resolute Realty Group, LLC
(603) 494-6513
3 in this area
29 Total Sales
Buyer's Agent in 2018
Martha Giacalone
BHG Masiello Nashua
(603) 566-0439
3 in this area
46 Total Sales
Source: PrimeMLS
MLS Number: 4686095
APN: NASH-000048-000000-000227
Disclaimer: Certain information contained herein is derived from information provided by parties other than Homes.com. All information provided is deemed reliable, but is not guaranteed to be accurate and should be independently verified.
Copyright 2026 PrimeMLS, Inc. All rights reserved. This information is deemed reliable, but not guaranteed. The data relating to real estate displayed on this display comes in part from the IDX Program of PrimeMLS. The information being provided is for consumers’ personal, non-commercial use and may not be used for any purpose other than to identify prospective properties consumers may be interested in purchasing.
Ask me questions while you tour the home.