
Justin Haley
Responds Quickly
Compass New England, LLC
(279) 205-3046
51 Total Sales
1 in The East End
$780,000 Price

Estimated Value: $578,500
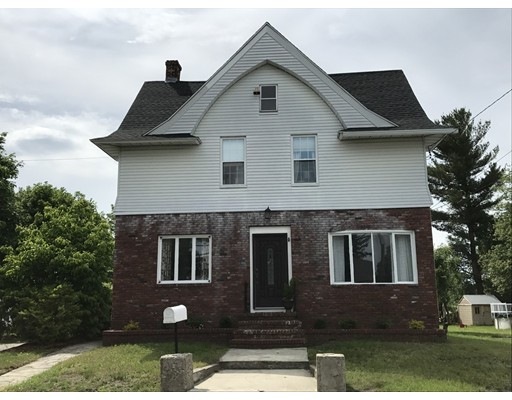
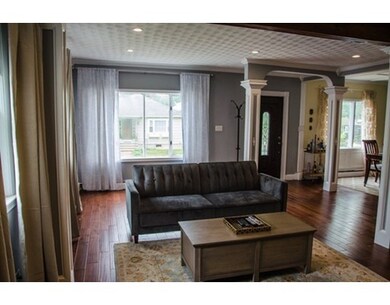
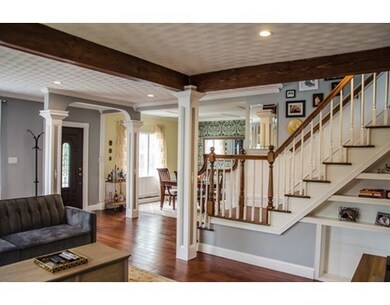
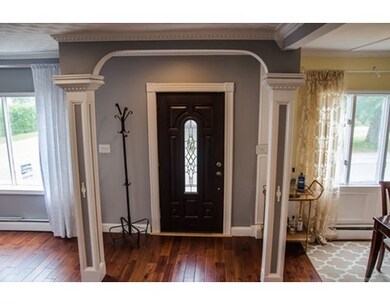
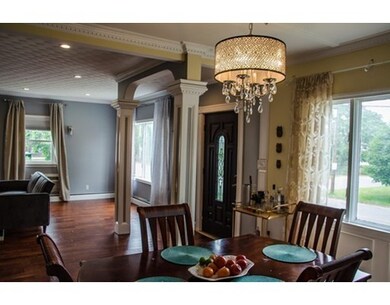
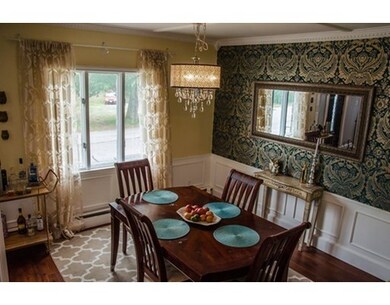
Welcome to 30 Bates Street! This Charming Colonial features an open floor plan on the main level which has been tastefully updated. The first floor features a formal dining room, a living area with hardwood floors, kitchen, half bath, and good size mudroom/ office. The mudroom extends to a great enclosed patio with two ceiling fans and screened windows. The second floor features 3 bedrooms with hardwood floors and a full bath. There's a big yard with a dog kennel with interior access. Enjoy an above ground pool for summer time relaxation! Parking includes an attached garage with driveway space for approximately 6 cars. Three year old roof. Located just minutes to 495 and The Loop. Don't miss out on this gem!
Home Type
Single Family
Year Built
1930
Lot Details
10,019 Sq Ft Lot
We collect this data history from publicly available records. To have your information removed, we recommend requesting removal directly through your county’s website.
Justin Haley
Compass New England, LLC
(279) 205-3046
51 Total Sales
1 in The East End
$780,000 Price
Liana Williams
Fort Hill Brokerage Group
(857) 349-2040
49 Total Sales
1 in The East End
$350,000 Price
Johnny Long
PRIVI Realty LLC
(857) 353-8035
168 Total Sales
2 in The East End
$215K - $585K Price Range
Todd Alperin
Better Homes and Gardens Real Estate - The Masiello Group
(351) 529-8565
85 Total Sales
1 in The East End
$499,900 Price
Luisita Pumphrey
EXP Realty
(339) 444-0879
40 Total Sales
1 in The East End
$860,000 Price
Key Nova Group
Stuart St James, Inc.
(978) 788-8152
22 Total Sales
1 in The East End
$615,000 Price
We collect this data history from publicly available records. To have your information removed, we recommend requesting removal directly through your county’s website.
| Date | Buyer | Sale Price | Title Company |
|---|---|---|---|
| -- | None Available | ||
| $312,000 | -- | ||
| $255,000 | -- |
We collect this data history from publicly available records. To have your information removed, we recommend requesting removal directly through your county’s website.
| Date | Status | Borrower | Loan Amount |
|---|---|---|---|
| Open | $21,093 | ||
| Closed | $25,005 | ||
| Open | $353,478 | ||
| Previous Owner | $306,348 | ||
| Previous Owner | $9,070 | ||
| Previous Owner | $247,350 | ||
| Previous Owner | $190,000 | ||
| Previous Owner | $18,000 | ||
| Previous Owner | $24,600 |
We collect this data history from publicly available records. To have your information removed, we recommend requesting removal directly through your county’s website.
| Date | Event | Price | List to Sale | Price per Sq Ft | Prior Sale |
|---|---|---|---|---|---|
| 08/10/2017 08/10/17 | Sold | $312,000 | +4.0% | $160 / Sq Ft | |
| 06/20/2017 06/20/17 | Pending | -- | -- | -- | |
| 06/09/2017 06/09/17 | For Sale | $299,900 | +17.6% | $154 / Sq Ft | |
| 11/03/2014 11/03/14 | Sold | $255,000 | 0.0% | $142 / Sq Ft | View Prior Sale |
| 09/27/2014 09/27/14 | Off Market | $255,000 | -- | -- | |
| 08/21/2014 08/21/14 | Price Changed | $259,900 | -1.6% | $144 / Sq Ft | |
| 08/14/2014 08/14/14 | Price Changed | $264,000 | -1.9% | $147 / Sq Ft | |
| 07/30/2014 07/30/14 | For Sale | $269,000 | -- | $149 / Sq Ft |
We collect this data history from publicly available records. To have your information removed, we recommend requesting removal directly through your county’s website.
| Year | Tax Paid | Tax Assessment Tax Assessment Total Assessment is a certain percentage of the fair market value that is determined by local assessors to be the total taxable value of land and additions on the property. | Land | Improvement |
|---|---|---|---|---|
| 2025 | $5,213 | $492,700 | $207,300 | $285,400 |
| 2024 | $5,077 | $467,500 | $189,100 | $278,400 |
| 2023 | $4,902 | $419,000 | $168,100 | $250,900 |
| 2022 | $4,644 | $355,900 | $140,000 | $215,900 |
| 2021 | $4,380 | $332,100 | $133,000 | $199,100 |
| 2020 | $4,352 | $323,800 | $133,000 | $190,800 |
| 2019 | $4,118 | $290,200 | $119,000 | $171,200 |
| 2018 | $4,028 | $282,300 | $119,000 | $163,300 |
| 2017 | $3,932 | $268,400 | $119,000 | $149,400 |
| 2016 | $3,831 | $258,700 | $112,000 | $146,700 |
| 2015 | $3,695 | $253,100 | $112,000 | $141,100 |
Seller's Agent in 2017
Yashira Claussell
eXp Realty LLC
(617) 800-3737
13 Total Sales
J
Buyer's Agent in 2017
Jean Dorsainvil
Compass
(857) 505-9317
26 Total Sales
L
Seller's Agent in 2014
Linda Jordan
Berkshire Hathaway HomeServices Verani Realty
(603) 560-4949
1 in this area
71 Total Sales
F
Buyer's Agent in 2014
Francisco Cruz
Francisco Cruz Real Estate
(978) 828-2889
3 in this area
51 Total Sales
Source: MLS Property Information Network (MLS PIN)
MLS Number: 72179963
APN: METH M:01014 B:00101 L:00011
Disclaimer: Certain information contained herein is derived from information provided by parties other than Homes.com. All information provided is deemed reliable, but is not guaranteed to be accurate and should be independently verified.
The property listing data and information, or the Images, set forth herein were provided to MLS Property Information Network, Inc. from third party sources, including sellers, lessors and public records, and were compiled by MLS Property Information Network, Inc. The property listing data and information, and the Images, are for the personal, non-commercial use of consumers having a good faith interest in purchasing or leasing listed properties of the type displayed to them and may not be used for any purpose other than to identify prospective properties which such consumers may have a good faith interest in purchasing or leasing. MLS Property Information Network, Inc. and its subscribers disclaim any and all representations and warranties as to the accuracy of the property listing data and information, or as to the accuracy of any of the Images, set forth herein.
Ask me questions while you tour the home.