
Andrea Previte
Weichert Realtors - Moorestown
(856) 644-2096
93 Total Sales
3 in Pemberton Township
$92K - $320K Price Range
Estimated Value: $788,701
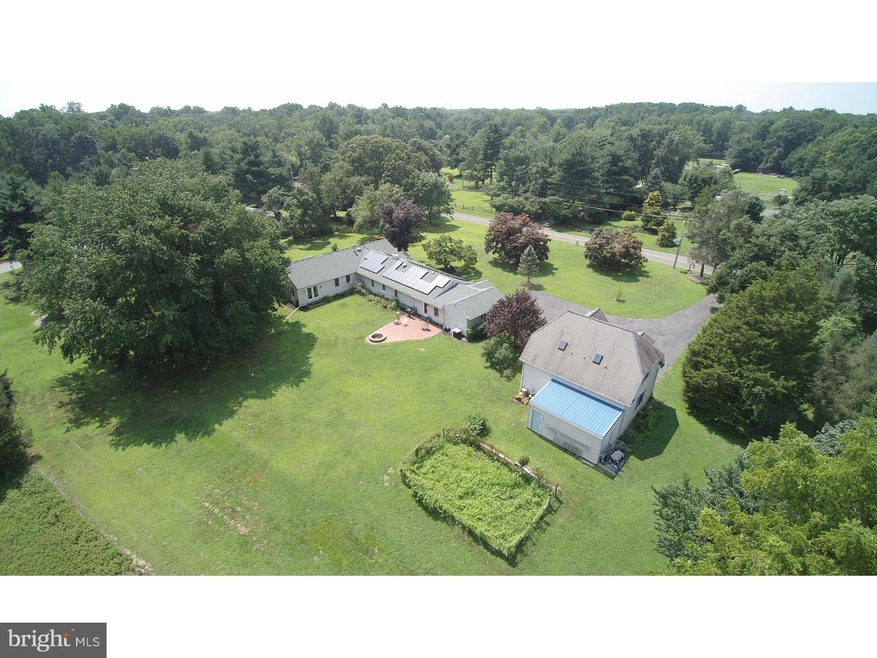
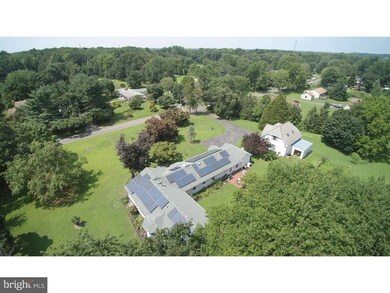
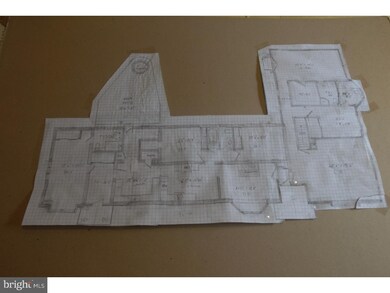
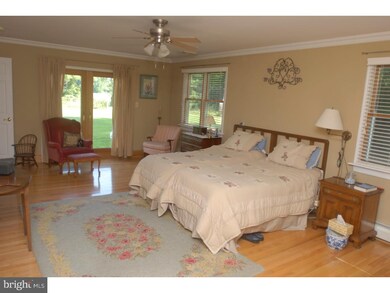
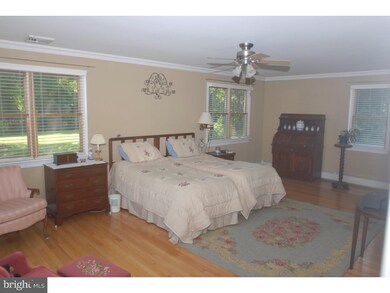
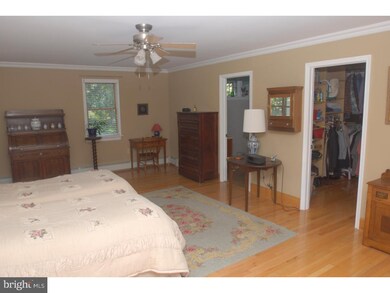
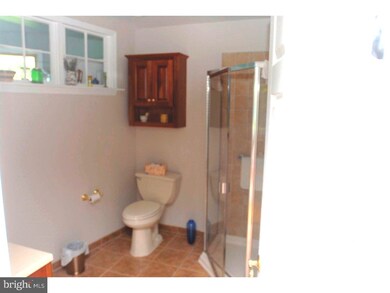
Sprawling custom built ranch on beautiful large rural open lot offering privacy and country living just South of Arneys Mount. Beautiful wood flooring throughout. 1200sf Addition with full basement with 8ft ceiling height, living room, bedroom and master suite addition completed in 2005. Home has a new roof (2017) and solar panels leased by the owner (transferable). Dining room has fireplace original to the home. Just right for large or multi generation living with privacy. The detached 2 car garage has a second floor living unit for in law residency (not permitted for apartment rental). Central air plus hot water baseboard gas heat throughout this home. This one level home could be ADA accessible with minor modifications. HSA 1 Year Home Warranty Included for peace of mind.
Last Agent to Sell the Property
Rocky D'Entremont
(856) 316-0777 rob@betternjagents.com Better Homes and Gardens Real Estate Maturo License #16855 Listed on: 07/06/2018
Last Buyer's Agent
(609) 921-9202 yakenya@goselectgroup.com RE/MAX Select - Princeton License #9483422
We collect this data history from publicly available records. To have your information removed, we recommend requesting removal directly through your county’s website.
Andrea Previte
Weichert Realtors - Moorestown
(856) 644-2096
93 Total Sales
3 in Pemberton Township
$92K - $320K Price Range
Linda Ralls
Keller Williams Realty - Moorestown
(856) 492-5807
65 Total Sales
1 in Pemberton Township
$369,900 Price
Jessica Nooney
Weichert Realtors-Medford
(640) 333-9738
135 Total Sales
46 in Pemberton Township
$20K - $510K Price Range
Terry Grayson
Keller Williams Realty - Cherry Hill
(484) 435-7781
165 Total Sales
1 in Pemberton Township
$449,900 Price
Patrick Meehan Jr.
RE/MAX at Barnegat Bay
(640) 333-8455
348 Total Sales
2 in Pemberton Township
$250K - $272K Price Range
Ron Shaffery
Weichert Realtors-Forked River
(844) 219-5220
47 Total Sales
2 in Pemberton Township
$345K - $360K Price Range
We collect this data history from publicly available records. To have your information removed, we recommend requesting removal directly through your county’s website.
| Date | Buyer | Sale Price | Title Company |
|---|---|---|---|
| $415,000 | Title Evolution Llc | ||
| Cady Errol J | $375,000 | Infinity Title Agency | |
| Kent Michael A | -- | -- | |
| Kent Michael A | $109,900 | Freedom Title & Abstract |
We collect this data history from publicly available records. To have your information removed, we recommend requesting removal directly through your county’s website.
| Date | Status | Borrower | Loan Amount |
|---|---|---|---|
| Open | $415,551 | ||
| Previous Owner | Shadman Gregory | $415,000 | |
| Previous Owner | Cady Errol J | $300,000 |
We collect this data history from publicly available records. To have your information removed, we recommend requesting removal directly through your county’s website.
| Date | Event | Price | List to Sale | Price per Sq Ft |
|---|---|---|---|---|
| 12/28/2018 12/28/18 | Sold | $415,000 | 0.0% | $139 / Sq Ft |
| 10/25/2018 10/25/18 | Pending | -- | -- | -- |
| 08/30/2018 08/30/18 | Price Changed | $415,000 | -3.5% | $139 / Sq Ft |
| 07/06/2018 07/06/18 | For Sale | $430,000 | -- | $144 / Sq Ft |
We collect this data history from publicly available records. To have your information removed, we recommend requesting removal directly through your county’s website.
| Year | Tax Paid | Tax Assessment Tax Assessment Total Assessment is a certain percentage of the fair market value that is determined by local assessors to be the total taxable value of land and additions on the property. | Land | Improvement |
|---|---|---|---|---|
| 2026 | $12,716 | $390,900 | $44,600 | $346,300 |
| 2025 | $12,716 | $390,900 | $44,600 | $346,300 |
| 2024 | $11,242 | $390,900 | $44,600 | $346,300 |
| 2023 | $11,242 | $390,900 | $44,600 | $346,300 |
| 2022 | $10,406 | $390,900 | $44,600 | $346,300 |
| 2021 | $9,980 | $390,900 | $44,600 | $346,300 |
| 2020 | $9,604 | $390,900 | $44,600 | $346,300 |
| 2019 | $9,198 | $390,900 | $44,600 | $346,300 |
| 2018 | $8,885 | $390,900 | $44,600 | $346,300 |
| 2017 | $8,701 | $390,900 | $44,600 | $346,300 |
| 2016 | $8,500 | $227,400 | $36,700 | $190,700 |
| 2015 | $8,432 | $227,400 | $36,700 | $190,700 |
| 2014 | $8,061 | $227,400 | $36,700 | $190,700 |
RD
Seller's Agent in 2018
Rocky D'Entremont
Better Homes and Gardens Real Estate Maturo
Buyer's Agent in 2018
Joe DeLorenzo
RE/MAX
(609) 635-0714
133 Total Sales
Source: Bright MLS
MLS Number: 1002001768
APN: 29-00786-01-00003-03
Disclaimer: Certain information contained herein is derived from information provided by parties other than Homes.com. All information provided is deemed reliable, but is not guaranteed to be accurate and should be independently verified.
The data relating to real estate for sale on this website appears in part through the BRIGHT Internet Data Exchange program, a voluntary cooperative exchange of property listing data between licensed real estate brokerage firms, and is provided by BRIGHT through a licensing agreement.
Listing information is from various brokers who participate in the Bright MLS IDX program and not all listings may be visible on the site.
The property information being provided on or through the website is for the personal, non-commercial use of consumers and such information may not be used for any purpose other than to identify prospective properties consumers may be interested in purchasing.
Some properties which appear for sale on the website may no longer be available because they are for instance, under contract, sold or are no longer being offered for sale.
Property information displayed is deemed reliable but is not guaranteed.
Copyright 2026 Bright MLS, Inc.
Ask me questions while you tour the home.