
Michael Tippin
Coldwell Banker Realty
(856) 437-5418
14 Total Sales
1 in Pemberton Township
$430,000 Price



Estimated Value: $564,376
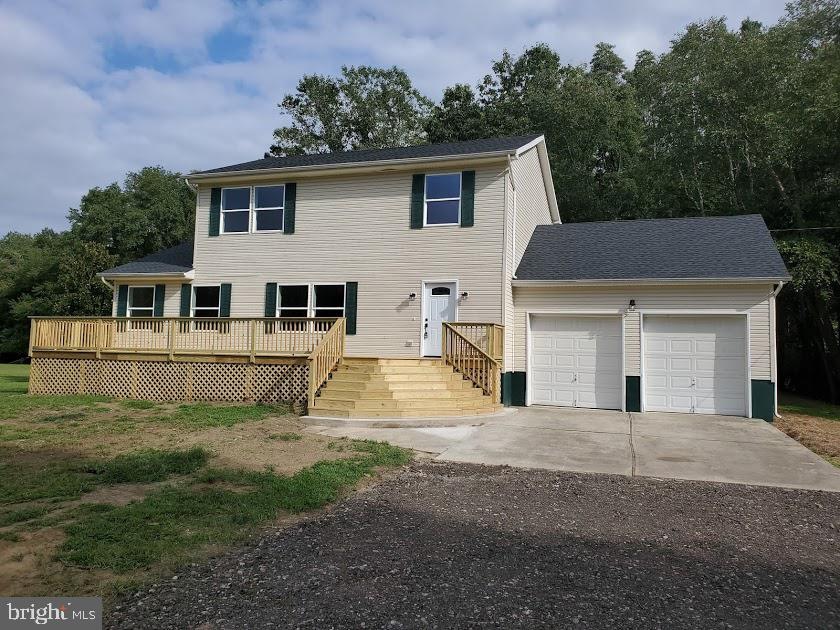
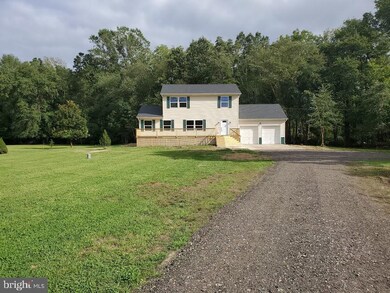
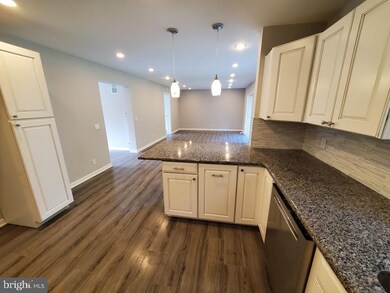
SPECTACULAR COLONIAL ON NEARLY 5 ACRES IN A FANTASTIC NEIGHBORHOOD!!! If you love privacy, if you dream of owning a farmette or acres of land then don't miss this big, gorgeous remodeled Colonial. First floor features a sparkling kitchen with custom tiled backsplash, granite countertops and new appliances, recessed lighting, formal living room, family room, dining area, den/office and a custom tiled full bath. Upper level features a big master suite with double walk-in closets and a beautiful custom tiled bath, two additional bedrooms and another shiny custom tiled full bath. Additional features include a huge full basement, big attached 2 car garage, giant-size front deck, rear deck and the list goes on........CHECK OUT THIS FABULOUS HOME TODAY BEFORE IT'S TOO LATE!!!
Last Agent to Sell the Property
(609) 893-5800 schneiderrealestateagency@gmail.com Schneider Real Estate Agency License #8533840 Listed on: 09/14/2020
We collect this data history from publicly available records. To have your information removed, we recommend requesting removal directly through your county’s website.
Michael Tippin
Coldwell Banker Realty
(856) 437-5418
14 Total Sales
1 in Pemberton Township
$430,000 Price
Mollie-Ann Boonstra
Keller Williams Realty - Cherry Hill
(856) 888-4224
51 Total Sales
5 in Pemberton Township
$205K - $525K Price Range
Michael Carney
RE/MAX at Home
(267) 399-4741
48 Total Sales
1 in Pemberton Township
$290,000 Price
Paul Hummel
Action USA Jay Robert Realtors
(609) 913-3678
89 Total Sales
1 in Pemberton Township
$315,100 Price
Alex Robinson
Real Broker, LLC
(443) 569-0607
160 Total Sales
1 in Pemberton Township
$370,000 Price
Anthony Pepe
RE/MAX at Home
(609) 912-3365
71 Total Sales
26 in Pemberton Township
$60K - $441K Price Range
We collect this data history from publicly available records. To have your information removed, we recommend requesting removal directly through your county’s website.
| Date | Buyer | Sale Price | Title Company |
|---|---|---|---|
| $395,000 | Foundation Title | ||
| J Hunter Properties Llc | $131,500 | Core Title | |
| Vira Albert N | $46,000 | -- |
We collect this data history from publicly available records. To have your information removed, we recommend requesting removal directly through your county’s website.
| Date | Status | Borrower | Loan Amount |
|---|---|---|---|
| Previous Owner | $398,989 | ||
| Previous Owner | J Hunter Properties Llc | $212,500 |
We collect this data history from publicly available records. To have your information removed, we recommend requesting removal directly through your county’s website.
| Date | Event | Price | List to Sale | Price per Sq Ft |
|---|---|---|---|---|
| 10/30/2020 10/30/20 | Sold | $395,000 | -1.2% | $191 / Sq Ft |
| 09/22/2020 09/22/20 | For Sale | $399,900 | 0.0% | $193 / Sq Ft |
| 09/16/2020 09/16/20 | Price Changed | $399,900 | +5.3% | $193 / Sq Ft |
| 09/15/2020 09/15/20 | Pending | -- | -- | -- |
| 09/14/2020 09/14/20 | For Sale | $379,900 | -- | $183 / Sq Ft |
We collect this data history from publicly available records. To have your information removed, we recommend requesting removal directly through your county’s website.
| Year | Tax Paid | Tax Assessment Tax Assessment Total Assessment is a certain percentage of the fair market value that is determined by local assessors to be the total taxable value of land and additions on the property. | Land | Improvement |
|---|---|---|---|---|
| 2026 | $9,157 | $281,500 | $59,000 | $222,500 |
| 2025 | $9,157 | $281,500 | $59,000 | $222,500 |
| 2024 | $8,096 | $281,500 | $59,000 | $222,500 |
| 2023 | $8,096 | $281,500 | $59,000 | $222,500 |
| 2022 | $7,494 | $281,500 | $59,000 | $222,500 |
| 2021 | $7,187 | $281,500 | $59,000 | $222,500 |
| 2020 | $6,147 | $250,200 | $59,000 | $191,200 |
| 2019 | $5,887 | $250,200 | $59,000 | $191,200 |
| 2018 | $5,687 | $250,200 | $59,000 | $191,200 |
| 2017 | $5,569 | $250,200 | $59,000 | $191,200 |
| 2016 | $5,678 | $151,900 | $43,400 | $108,500 |
| 2015 | $5,632 | $151,900 | $43,400 | $108,500 |
| 2014 | $5,385 | $151,900 | $43,400 | $108,500 |
Seller's Agent in 2020
Mark Schneider
Schneider Real Estate Agency
(609) 893-4600
227 Total Sales
Buyer's Agent in 2020
Gloria Streppone
ERA Central Realty Group - Cream Ridge
(732) 740-5034
120 Total Sales
Source: Bright MLS
MLS Number: NJBL381686
APN: 29-00780-0000-00006-14
Disclaimer: Certain information contained herein is derived from information provided by parties other than Homes.com. All information provided is deemed reliable, but is not guaranteed to be accurate and should be independently verified.
The data relating to real estate for sale on this website appears in part through the BRIGHT Internet Data Exchange program, a voluntary cooperative exchange of property listing data between licensed real estate brokerage firms, and is provided by BRIGHT through a licensing agreement.
Listing information is from various brokers who participate in the Bright MLS IDX program and not all listings may be visible on the site.
The property information being provided on or through the website is for the personal, non-commercial use of consumers and such information may not be used for any purpose other than to identify prospective properties consumers may be interested in purchasing.
Some properties which appear for sale on the website may no longer be available because they are for instance, under contract, sold or are no longer being offered for sale.
Property information displayed is deemed reliable but is not guaranteed.
Copyright 2026 Bright MLS, Inc.
Ask me questions while you tour the home.