C
Seller's Agent in 2018
Chris Conrad
KW Coastal and Lakes & Mountains Realty
Estimated Value: $409,000 - $482,000

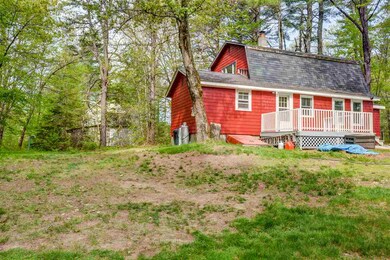
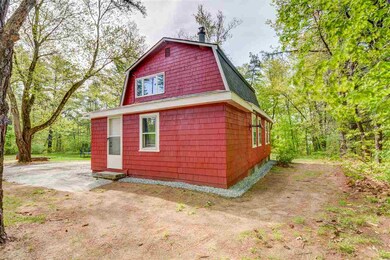
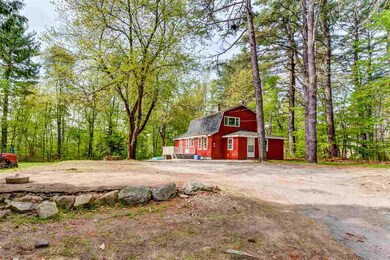

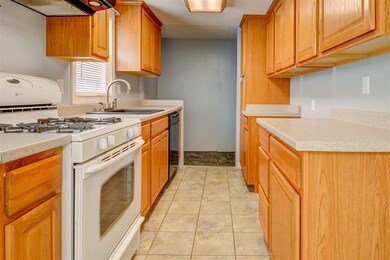
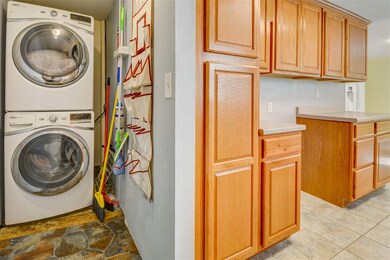
Welcome home to 30 Brown Rd, located just minutes off Route 101 in a great commuter location near all the major routes. This cozy home has a gorgeous, flat lot with lots of privacy and is just screaming for you to spend evenings around the fire pit or working a good size vegetable garden. This comfortable home has a very flexible floor plan. Need a first floor bedroom… or two, got it. Need a first floor or second floor office space, got it. Need good storage, got it in the spacious mudroom. Want cathedral ceilings, got that too!! The galley style kitchen with attached dining area and adjoining first floor laundry closet, is super efficient and there is no wasted space. Enjoy the pellet stove which helps keep things toasty warm on our cold New England days not to mention it makes heating costs more affordable. A brand new septic system was installed in 2016. And the Master Bedroom has it’s own private ½ bath. There’s much to love here at 30 Brown Road. Come take a look today.
Last Agent to Sell the Property
Chris Conrad
KW Coastal and Lakes & Mountains Realty License #065088 Listed on: 05/23/2018

Last Buyer's Agent
Karen Douglas
Diamond Key Real Estate License #065142
We collect this data history from publicly available records. To have your information removed, we recommend requesting removal directly through your county’s website.
We collect this data history from publicly available records. To have your information removed, we recommend requesting removal directly through your county’s website.
| Date | Buyer | Sale Price | Title Company |
|---|---|---|---|
| $227,000 | -- | ||
| $207,000 | -- | ||
| -- | -- |
We collect this data history from publicly available records. To have your information removed, we recommend requesting removal directly through your county’s website.
| Date | Status | Borrower | Loan Amount |
|---|---|---|---|
| Open | $218,600 | ||
| Closed | $218,500 | ||
| Closed | $220,190 | ||
| Previous Owner | $212,853 |
We collect this data history from publicly available records. To have your information removed, we recommend requesting removal directly through your county’s website.
| Date | Event | Price | List to Sale | Price per Sq Ft | Prior Sale |
|---|---|---|---|---|---|
| 06/28/2018 06/28/18 | Sold | $227,000 | +0.9% | $174 / Sq Ft | |
| 05/28/2018 05/28/18 | Pending | -- | -- | -- | |
| 05/23/2018 05/23/18 | For Sale | $225,000 | +8.7% | $172 / Sq Ft | |
| 06/16/2016 06/16/16 | Sold | $207,000 | +3.5% | $158 / Sq Ft | View Prior Sale |
| 04/15/2016 04/15/16 | Pending | -- | -- | -- | |
| 09/17/2015 09/17/15 | For Sale | $200,000 | -- | $153 / Sq Ft |
We collect this data history from publicly available records. To have your information removed, we recommend requesting removal directly through your county’s website.
| Year | Tax Paid | Tax Assessment Tax Assessment Total Assessment is a certain percentage of the fair market value that is determined by local assessors to be the total taxable value of land and additions on the property. | Land | Improvement |
|---|---|---|---|---|
| 2025 | $5,823 | $253,600 | $97,100 | $156,500 |
| 2024 | $5,556 | $253,600 | $97,100 | $156,500 |
| 2023 | $5,255 | $253,600 | $97,100 | $156,500 |
| 2022 | $4,638 | $253,600 | $97,100 | $156,500 |
| 2021 | $4,694 | $253,600 | $97,100 | $156,500 |
| 2020 | $4,753 | $181,400 | $69,600 | $111,800 |
| 2019 | $4,823 | $181,400 | $69,600 | $111,800 |
| 2018 | $4,780 | $181,400 | $69,600 | $111,800 |
| 2017 | $4,390 | $181,400 | $69,600 | $111,800 |
| 2016 | $4,306 | $181,400 | $69,600 | $111,800 |
| 2015 | $3,654 | $145,700 | $69,600 | $76,100 |
| 2014 | $3,545 | $145,700 | $69,600 | $76,100 |
| 2013 | $3,494 | $147,800 | $69,600 | $78,200 |
C
Seller's Agent in 2018
Chris Conrad
KW Coastal and Lakes & Mountains Realty
K
Buyer's Agent in 2018
Karen Douglas
RE/MAX
I
Seller's Agent in 2016
Ian Larose
Coldwell Banker Realty Bedford NH
(603) 738-3220
46 Total Sales
Source: PrimeMLS
MLS Number: 4695121
APN: RAYM-001102-000000-000015
Disclaimer: Certain information contained herein is derived from information provided by parties other than Homes.com. All information provided is deemed reliable, but is not guaranteed to be accurate and should be independently verified.
Copyright 2026 PrimeMLS, Inc. All rights reserved. This information is deemed reliable, but not guaranteed. The data relating to real estate displayed on this display comes in part from the IDX Program of PrimeMLS. The information being provided is for consumers’ personal, non-commercial use and may not be used for any purpose other than to identify prospective properties consumers may be interested in purchasing.
Ask me questions while you tour the home.