
Melissa Rau
RE/MAX Results
(314) 648-3660
102 Total Sales
4 in O'Fallon
$230K - $560K Price Range
Estimated Value: $296,975
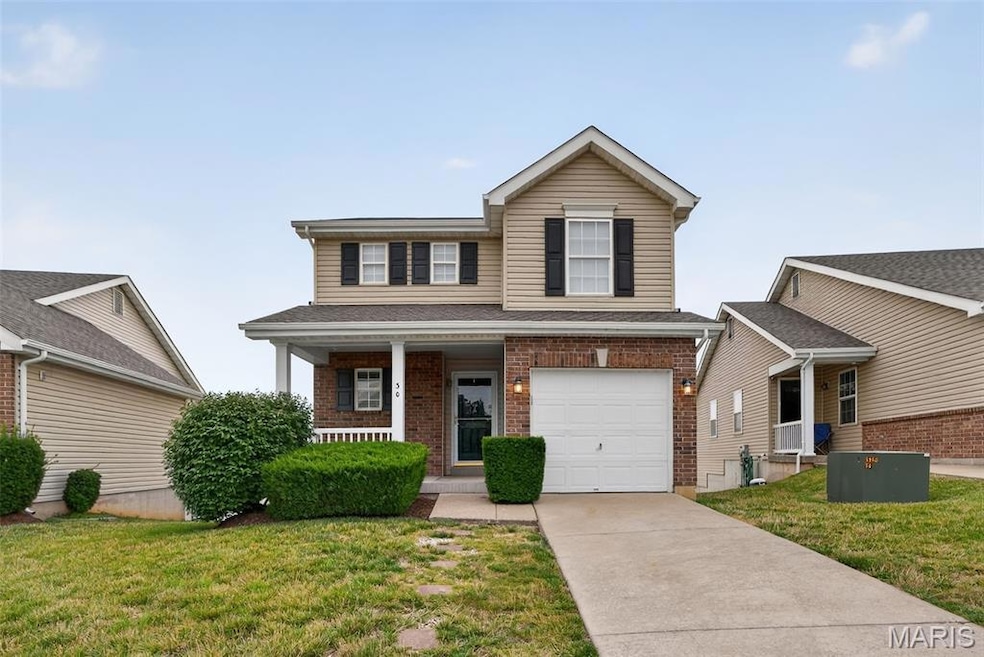
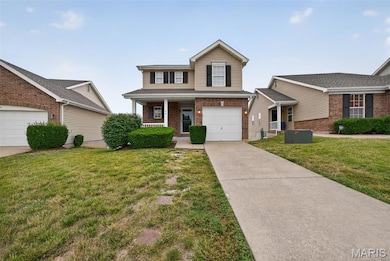
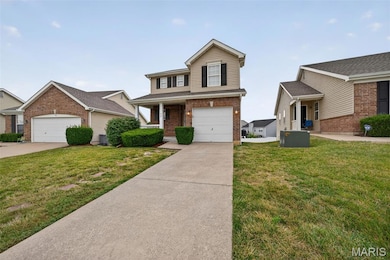
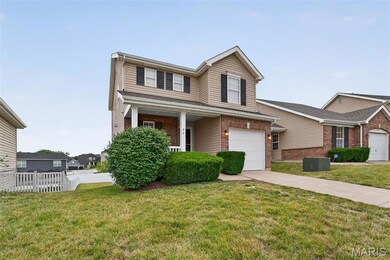
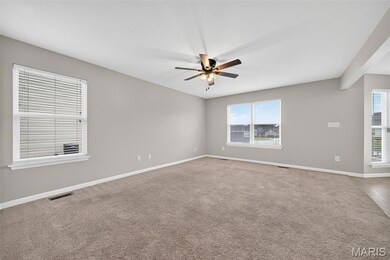
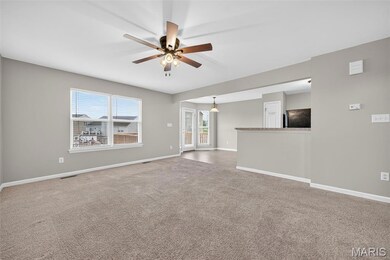
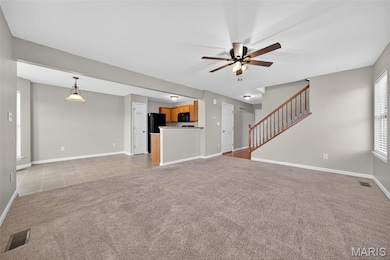
Welcome Home! This 3-bedroom, 2.5-bathroom gem offers the perfect blend of comfort and convenience. The open-concept main floor flows seamlessly onto a private back deck—perfect for summer entertaining or quiet morning coffee. Upstairs, enjoy the ease of a dedicated laundry room and three bedrooms, including a primary suite. The finished walk-out basement adds versatile living space—ideal for a home office, media room, or a kids' play area. This home is move-in ready and waiting for you!
Last Agent to Sell the Property
Luetkenhaus Properties License #20150433897 Listed on: 07/01/2025
We collect this data history from publicly available records. To have your information removed, we recommend requesting removal directly through your county’s website.
Melissa Rau
RE/MAX Results
(314) 648-3660
102 Total Sales
4 in O'Fallon
$230K - $560K Price Range
Mickey Deranja
Alexander Realty Inc
(314) 866-8959
68 Total Sales
10 in O'Fallon
$233K - $375K Price Range
Amanda Alejandro
Realty Shop
(314) 310-0446
674 Total Sales
53 in O'Fallon
$140K - $720K Price Range
Kearstin Reasor
EXP Realty, LLC
(314) 328-4573
93 Total Sales
4 in O'Fallon
$275K - $560K Price Range
Ryan Zimmer
Coldwell Banker Realty - Gundaker
(314) 300-0245
66 Total Sales
2 in O'Fallon
$220K - $318K Price Range
Olga Verschoore
Compass Realty Group
(314) 668-7046
119 Total Sales
13 in O'Fallon
$215K - $795K Price Range
We collect this data history from publicly available records. To have your information removed, we recommend requesting removal directly through your county’s website.
| Date | Buyer | Sale Price | Title Company |
|---|---|---|---|
| -- | Investors Title | ||
| Bkj Properties Llc | -- | Title Partners Agency Llc | |
| Wilmes Keith | -- | Title Partners | |
| Wilmes Keith R | $158,750 | Title Partners Agency Llc | |
| Skj Properties Llc | -- | Title Partners Agency Llc | |
| Hancock Jason R | $170,500 | None Available |
We collect this data history from publicly available records. To have your information removed, we recommend requesting removal directly through your county’s website.
| Date | Status | Borrower | Loan Amount |
|---|---|---|---|
| Open | $280,300 | ||
| Previous Owner | Wilmes Keith R | $124,000 | |
| Previous Owner | Wilmes Keith R | $127,000 | |
| Previous Owner | Hancock Jason R | $154,950 | |
| Previous Owner | Hancock Jason R | $168,650 |
We collect this data history from publicly available records. To have your information removed, we recommend requesting removal directly through your county’s website.
| Date | Event | Price | List to Sale | Price per Sq Ft | Prior Sale |
|---|---|---|---|---|---|
| 08/04/2025 08/04/25 | Sold | -- | -- | -- | |
| 07/25/2025 07/25/25 | Pending | -- | -- | -- | |
| 07/01/2025 07/01/25 | For Sale | $299,000 | 0.0% | $171 / Sq Ft | |
| 06/18/2022 06/18/22 | Rented | $1,850 | 0.0% | -- | |
| 06/06/2022 06/06/22 | Under Contract | -- | -- | -- | |
| 05/31/2022 05/31/22 | For Rent | $1,850 | +8.8% | -- | |
| 11/14/2021 11/14/21 | Rented | $1,700 | 0.0% | -- | |
| 11/08/2021 11/08/21 | For Rent | $1,700 | +15.3% | -- | |
| 11/06/2020 11/06/20 | Rented | $1,475 | 0.0% | -- | |
| 11/02/2020 11/02/20 | For Rent | $1,475 | +1.7% | -- | |
| 05/28/2018 05/28/18 | Rented | $1,450 | 0.0% | -- | |
| 05/01/2018 05/01/18 | For Rent | $1,450 | 0.0% | -- | |
| 05/23/2017 05/23/17 | Sold | -- | -- | -- | View Prior Sale |
| 04/29/2017 04/29/17 | Pending | -- | -- | -- | |
| 04/06/2017 04/06/17 | For Sale | $164,900 | -- | $96 / Sq Ft |
We collect this data history from publicly available records. To have your information removed, we recommend requesting removal directly through your county’s website.
| Year | Tax Paid | Tax Assessment Tax Assessment Total Assessment is a certain percentage of the fair market value that is determined by local assessors to be the total taxable value of land and additions on the property. | Land | Improvement |
|---|---|---|---|---|
| 2026 | $3,164 | $47,395 | ||
| 2025 | $3,073 | $47,395 | ||
| 2023 | $3,076 | $44,714 | ||
| 2022 | $2,521 | $34,088 | $0 | $0 |
| 2021 | $2,527 | $34,088 | $0 | $0 |
| 2020 | $2,224 | $28,845 | $0 | $0 |
| 2019 | $2,088 | $28,845 | $0 | $0 |
| 2018 | $1,957 | $25,704 | $0 | $0 |
| 2017 | $1,933 | $25,704 | $0 | $0 |
| 2016 | $1,879 | $23,970 | $0 | $0 |
| 2015 | $1,817 | $23,519 | $0 | $0 |
| 2014 | $1,824 | $25,343 | $0 | $0 |
Seller's Agent in 2025
Jake Bessellman
Luetkenhaus Properties
(636) 368-6040
37 Total Sales
Buyer's Agent in 2025
Heidy Weicht
DRG - Delhougne Realty Group
(636) 614-9453
99 Total Sales
LK
Buyer's Agent in 2022
Lara Kime
Worth Clark Realty
(573) 382-2492
4 Total Sales
CR
Buyer's Agent in 2020
Colleen Roettgers
Berkshire Hathway Home Services
Seller's Agent in 2017
Linda Boehmer
Berkshire Hathway Home Services
(314) 581-4414
449 Total Sales
Seller Co-Listing Agent in 2017
Kelly Boehmer
Berkshire Hathway Home Services
(636) 720-1128
468 Total Sales
Source: MARIS MLS
MLS Number: MIS25045396
APN: 4-0021-A025-00-0317.0000000
Disclaimer: Certain information contained herein is derived from information provided by parties other than Homes.com. All information provided is deemed reliable, but is not guaranteed to be accurate and should be independently verified.
All data is obtained from various sources and may not have been verified by broker or MLS GRID. Supplied Open House Information is subject to change without notice. All information should be independently reviewed and verified for accuracy. Properties may or may not be listed by the office/agent presenting the information. Some IDX listings have been excluded from this website.
Listings courtesy of MARIS MLS as distributed by MLS GRID.
Based on information submitted to the MLS GRID
Ask me questions while you tour the home.