
Christopher Cummings
Cummings & Co
(413) 225-4215
39 Total Sales
1 in Brookline
$290,000 Price
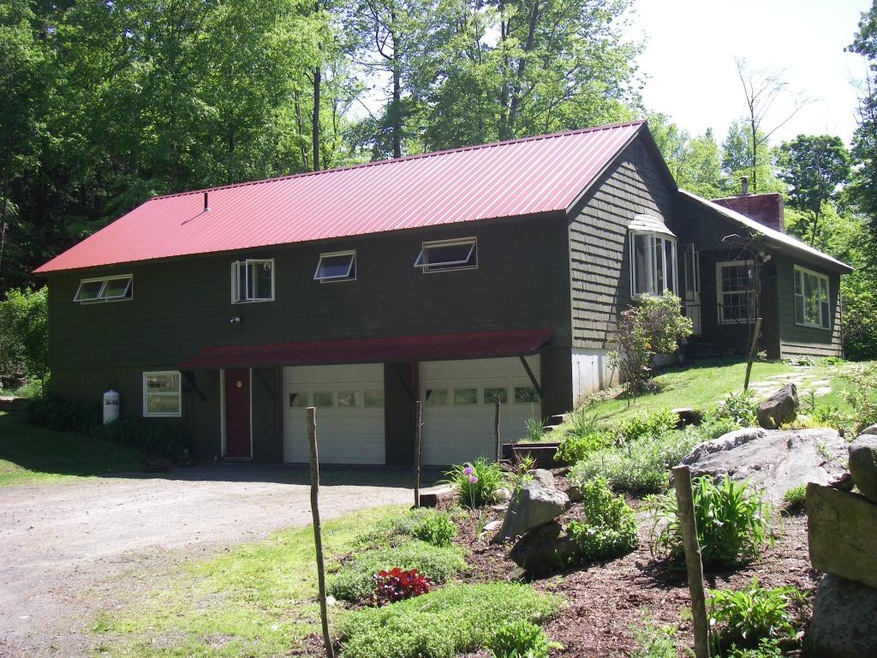

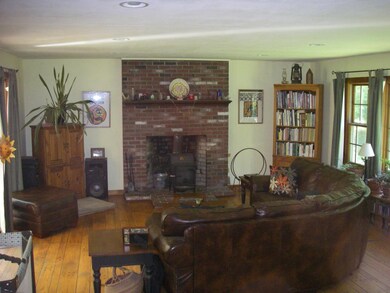
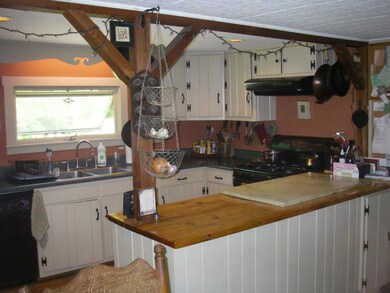

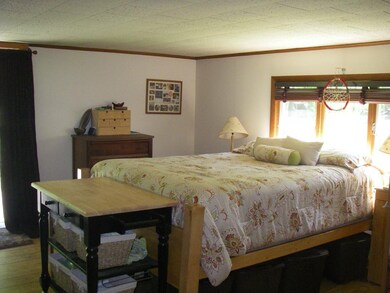

END OF ROAD LOCATION, PRIVATE, WELL MAINTAINED, WOOD SHED 10X36, TIN CEILING IN DINING AREA, 10X13 SCREENED PORCH, COMINATION WOOD/OIL FURNACE, MANY PLANTINGS.
Last Agent to Sell the Property
Inactive Agents License #081.0001555 Listed on: 02/08/2016
Last Buyer's Agent
Jackie Toth
License #082.0008133
Christopher Cummings
Cummings & Co
(413) 225-4215
39 Total Sales
1 in Brookline
$290,000 Price
Claire Renaud
Berkley & Veller Greenwood Country
(802) 348-4022
128 Total Sales
3 in Brookline
$225K - $500K Price Range
Flex Realty Group
Flex Realty
(802) 347-6266
1,629 Total Sales
1 in Brookline
$265,000 Price
Thomas Dahlin
Berkley & Veller Greenwood Country
(802) 348-2768
117 Total Sales
3 in Brookline
$357K - $1M Price Range
Peggy Winchester
ACORN REAL ESTATE GROUP LLC
(802) 689-1164
91 Total Sales
3 in Brookline
$235K - $726K Price Range
Kassie Rubico
Berkley & Veller Greenwood Country
(351) 208-2297
47 Total Sales
2 in Brookline
$357K - $566K Price Range
We collect this data history from publicly available records. To have your information removed, we recommend requesting removal directly through your county’s website.
| Date | Event | Price | List to Sale | Price per Sq Ft |
|---|---|---|---|---|
| 09/02/2016 09/02/16 | Sold | $168,000 | -3.2% | $110 / Sq Ft |
| 06/27/2016 06/27/16 | Pending | -- | -- | -- |
| 02/08/2016 02/08/16 | For Sale | $173,500 | -- | $114 / Sq Ft |
We collect this data history from publicly available records. To have your information removed, we recommend requesting removal directly through your county’s website.
| Year | Tax Paid | Tax Assessment Tax Assessment Total Assessment is a certain percentage of the fair market value that is determined by local assessors to be the total taxable value of land and additions on the property. | Land | Improvement |
|---|---|---|---|---|
| 2024 | $4,186 | $171,200 | $26,600 | $144,600 |
| 2023 | $4,032 | $171,200 | $26,600 | $144,600 |
| 2022 | $4,119 | $171,200 | $26,600 | $144,600 |
| 2021 | $3,793 | $171,200 | $26,600 | $144,600 |
| 2020 | $3,744 | $171,200 | $26,600 | $144,600 |
| 2019 | $3,823 | $171,200 | $26,600 | $144,600 |
| 2018 | $3,592 | $171,200 | $26,600 | $144,600 |
| 2017 | -- | $171,200 | $26,600 | $144,600 |
| 2016 | $3,437 | $171,200 | $26,600 | $144,600 |
| 2015 | -- | $1,712 | $0 | $0 |
| 2014 | -- | $1,841 | $0 | $0 |
| 2013 | -- | $1,841 | $0 | $0 |
Seller's Agent in 2016
John Morrison
Inactive Agents
(802) 380-7700
21 Total Sales
JT
Buyer's Agent in 2016
Jackie Toth
Source: PrimeMLS
MLS Number: 4470406
APN: (031) 000005 052
Disclaimer: Certain information contained herein is derived from information provided by parties other than Homes.com. All information provided is deemed reliable, but is not guaranteed to be accurate and should be independently verified.
Copyright 2026 PrimeMLS, Inc. All rights reserved. This information is deemed reliable, but not guaranteed. The data relating to real estate displayed on this display comes in part from the IDX Program of PrimeMLS. The information being provided is for consumers’ personal, non-commercial use and may not be used for any purpose other than to identify prospective properties consumers may be interested in purchasing.
Ask me questions while you tour the home.