
Dave Wright
Coldwell Banker Realty
(410) 421-7229
30 Total Sales
4 in Downtown Annapolis
$550K - $815K Price Range
Estimated Value: $684,000 - $857,000
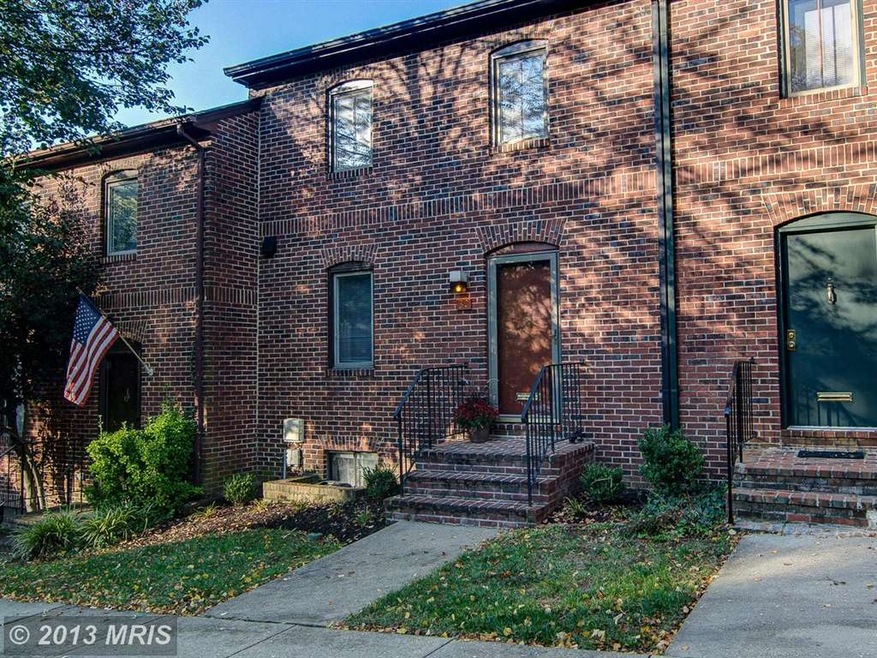
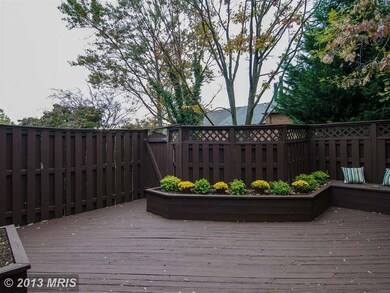
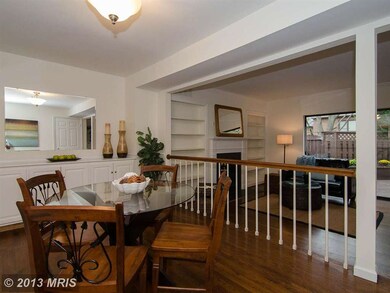
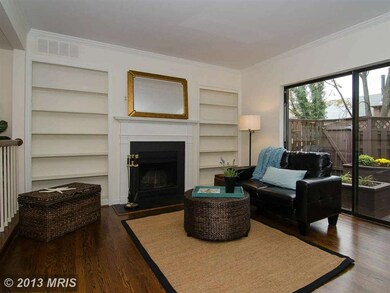
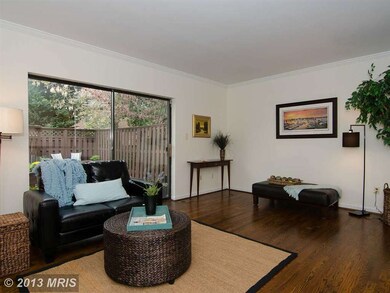

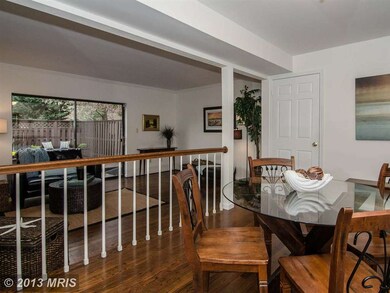
Charming enclave of brick town homes in Historic Annapolis. Walk to waterfront park, shops, restaurants, and City Dock. 3 BR, 2.5 BA with hardwood floors throughout, freshly painted interior, built-in bookcases and cabinets, eat-in kitchen, wood-burning fireplace, large slider to enclosed rear deck for privacy. Unfinished lower level with rough-in for future bath. Real opportunity!
Last Agent to Sell the Property
(410) 263-8686 khylah.settle@cbmove.com Coldwell Banker Realty License #67011 Listed on: 10/25/2013
We collect this data history from publicly available records. To have your information removed, we recommend requesting removal directly through your county’s website.
Dave Wright
Coldwell Banker Realty
(410) 421-7229
30 Total Sales
4 in Downtown Annapolis
$550K - $815K Price Range
BR
Brenda Rose
Homesource United
(301) 756-5730
20 Total Sales
1 in Downtown Annapolis
$2,125,000 Price
Reid Buckley
Long & Foster Real Estate, Inc.
(667) 225-5503
95 Total Sales
1 in Downtown Annapolis
$2,750,000 Price
Matthew Wyble
Next Step Realty
(443) 775-2465
331 Total Sales
2 in Downtown Annapolis
$275K - $720K Price Range
Charles Dwayne Hoyt
Berkshire Hathaway HomeServices PenFed Realty
(443) 775-2702
51 Total Sales
1 in Downtown Annapolis
$915,000 Price
Sreedhar Maram
Maram Realty, LLC
(703) 498-2566
197 Total Sales
1 in Downtown Annapolis
$950,000 Price
We collect this data history from publicly available records. To have your information removed, we recommend requesting removal directly through your county’s website.
| Date | Buyer | Sale Price | Title Company |
|---|---|---|---|
| -- | None Listed On Document | ||
| Geisel Brett | $585,000 | Eagle Title | |
| Holme Heather Hintzpeter | -- | None Available | |
| Holme Christopher B | $400,000 | Mid Maryland Title Company I | |
| Bradley Virginia N | $130,000 | -- |
We collect this data history from publicly available records. To have your information removed, we recommend requesting removal directly through your county’s website.
| Date | Status | Borrower | Loan Amount |
|---|---|---|---|
| Previous Owner | $335,000 |
We collect this data history from publicly available records. To have your information removed, we recommend requesting removal directly through your county’s website.
| Year | Tax Paid | Tax Assessment Tax Assessment Total Assessment is a certain percentage of the fair market value that is determined by local assessors to be the total taxable value of land and additions on the property. | Land | Improvement |
|---|---|---|---|---|
| 2026 | $7,995 | $595,300 | $312,600 | $282,700 |
| 2025 | $7,995 | $557,933 | ||
| 2024 | $7,481 | $520,567 | $0 | $0 |
| 2023 | $6,939 | $483,200 | $312,600 | $170,600 |
| 2022 | $6,764 | $480,067 | $0 | $0 |
| 2020 | $6,681 | $473,800 | $312,600 | $161,200 |
| 2019 | $6,460 | $457,800 | $0 | $0 |
| 2018 | $6,145 | $441,800 | $0 | $0 |
| 2017 | $5,356 | $425,800 | $0 | $0 |
| 2016 | -- | $409,200 | $0 | $0 |
| 2015 | -- | $392,600 | $0 | $0 |
| 2014 | -- | $376,000 | $0 | $0 |
Seller's Agent in 2013
Florence Calvert
Coldwell Banker (NRT-Southeast-MidAtlantic)
(443) 995-6625
40 Total Sales
Buyer's Agent in 2013
Mary Kay Gordon
Coldwell Banker (NRT-Southeast-MidAtlantic)
(410) 991-6047
3 in this area
43 Total Sales
Source: Bright MLS
MLS Number: 1003743640
APN: 06-106-90029959
Disclaimer: Certain information contained herein is derived from information provided by parties other than Homes.com. All information provided is deemed reliable, but is not guaranteed to be accurate and should be independently verified.
The data relating to real estate for sale on this website appears in part through the BRIGHT Internet Data Exchange program, a voluntary cooperative exchange of property listing data between licensed real estate brokerage firms, and is provided by BRIGHT through a licensing agreement.
Listing information is from various brokers who participate in the Bright MLS IDX program and not all listings may be visible on the site.
The property information being provided on or through the website is for the personal, non-commercial use of consumers and such information may not be used for any purpose other than to identify prospective properties consumers may be interested in purchasing.
Some properties which appear for sale on the website may no longer be available because they are for instance, under contract, sold or are no longer being offered for sale.
Property information displayed is deemed reliable but is not guaranteed.
Copyright 2026 Bright MLS, Inc.
Ask me questions while you tour the home.