
The Young Group
Leopold & McMasters Realty
(339) 333-8140
76 Total Sales
1 in Washington Square
$1,820,000 Price
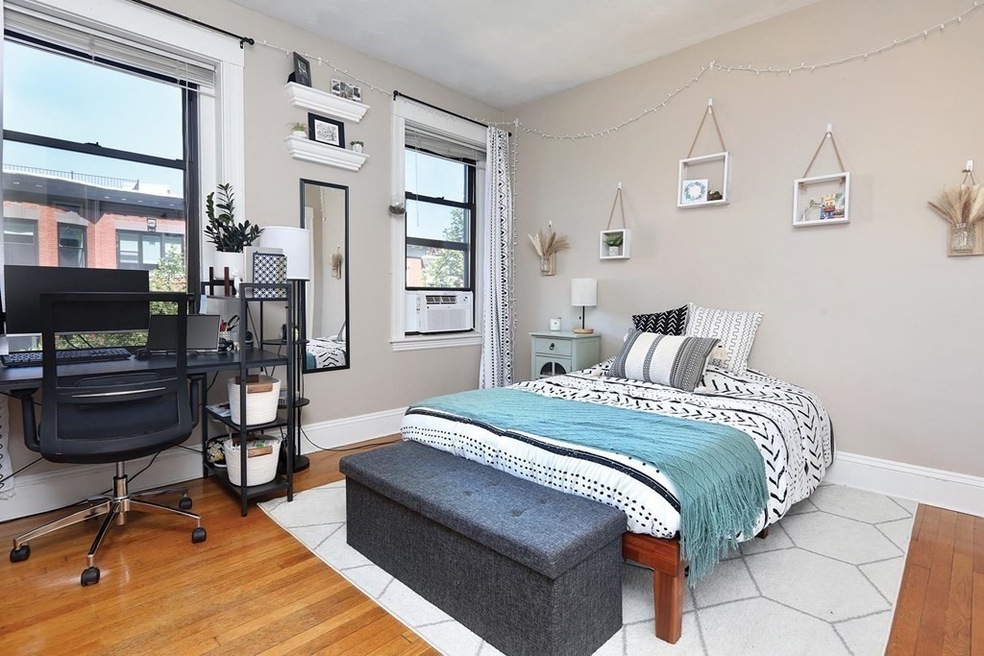
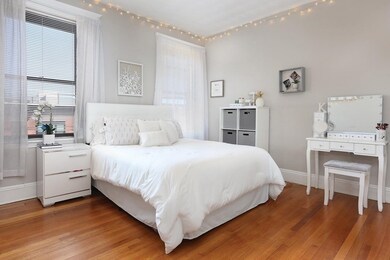

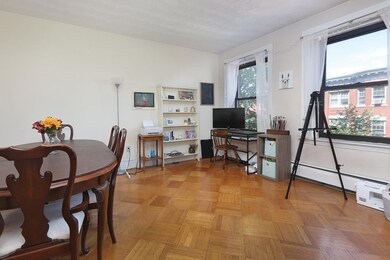
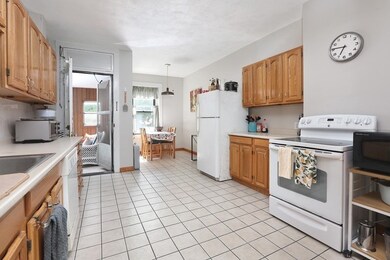
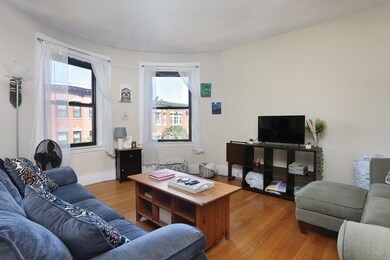
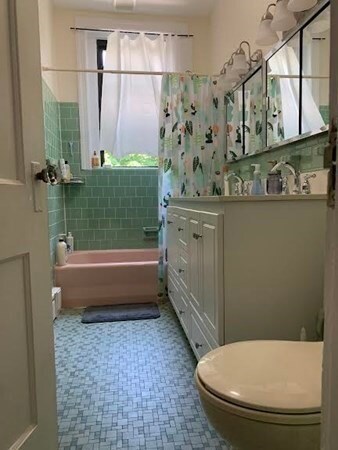
Welcome to this large 4-bedroom apartment nestled in the beautiful town of Brookline. Situated in a highly desirable location on Aspinwall hill. Giving you easy access to Washington square, the C-line, Star market, and many restaurants.The unit has 4 large bedrooms, a kitchen with ample storage and large living room with big windows that soak in sunlight. There is also a sunroom off of the kitchen. The unit has a parking spot and there are additional spaces available for rent. Available for a 9/1 move in.
Last Renter's Agent
Gabi Silva
Metro Realty Corp.
The Young Group
Leopold & McMasters Realty
(339) 333-8140
76 Total Sales
1 in Washington Square
$1,820,000 Price
Joan Bissdorf
Keller Williams Realty
(781) 776-5511
61 Total Sales
1 in Washington Square
$1,163,500 Price
Kristin Saccone
Bold Real Estate, Inc.
(774) 255-5311
30 Total Sales
1 in Washington Square
$517,000 Price
Ellie Cornish Chu
MGS Group Real Estate LTD
(857) 663-0737
14 Total Sales
1 in Washington Square
$2,650,000 Price
Kathy Halley
Hammond Residential Real Estate
(857) 567-9109
72 Total Sales
5 in Washington Square
$605K - $3.3M Price Range
Deborah M Gordon
Coldwell Banker Realty - Brookline
(857) 425-1550
102 Total Sales
8 in Washington Square
$575K - $3.8M Price Range
We collect this data history from publicly available records. To have your information removed, we recommend requesting removal directly through your county’s website.
| Date | Event | Price | List to Sale | Price per Sq Ft |
|---|---|---|---|---|
| 06/08/2023 06/08/23 | Rented | $4,600 | 0.0% | -- |
| 06/02/2023 06/02/23 | Under Contract | -- | -- | -- |
| 05/21/2023 05/21/23 | For Rent | $4,600 | +9.5% | -- |
| 09/30/2022 09/30/22 | Rented | $4,200 | +5.0% | -- |
| 09/20/2022 09/20/22 | Price Changed | $4,000 | -4.8% | $3 / Sq Ft |
| 09/07/2022 09/07/22 | Price Changed | $4,200 | -4.5% | $4 / Sq Ft |
| 08/24/2022 08/24/22 | For Rent | $4,400 | -- | -- |
Landlord's Agent in 2023
Sean Kostka
Profitable Properties Boston LLC
(617) 755-3647
3 Total Sales
GS
Tenant's Agent in 2023
Gabi Silva
Metro Realty Corp.
Source: MLS Property Information Network (MLS PIN)
MLS Number: 73114609
Disclaimer: Certain information contained herein is derived from information provided by parties other than Homes.com. All information provided is deemed reliable, but is not guaranteed to be accurate and should be independently verified.
The property listing data and information, or the Images, set forth herein were provided to MLS Property Information Network, Inc. from third party sources, including sellers, lessors and public records, and were compiled by MLS Property Information Network, Inc. The property listing data and information, and the Images, are for the personal, non-commercial use of consumers having a good faith interest in purchasing or leasing listed properties of the type displayed to them and may not be used for any purpose other than to identify prospective properties which such consumers may have a good faith interest in purchasing or leasing. MLS Property Information Network, Inc. and its subscribers disclaim any and all representations and warranties as to the accuracy of the property listing data and information, or as to the accuracy of any of the Images, set forth herein.
Ask me questions while you tour the home.