
Selina Lamb
BIRCH PROPERTIES
(413) 344-2689
78 Total Sales
16 in Lenox
$498K - $3.8M Price Range
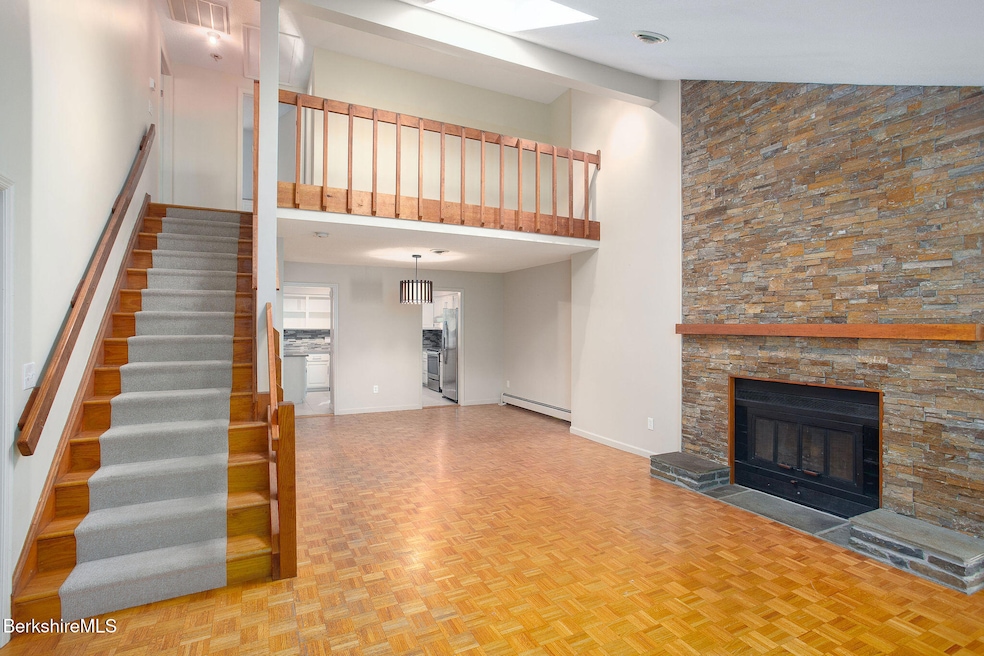
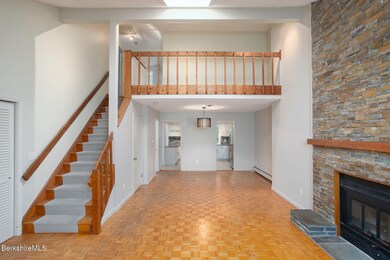
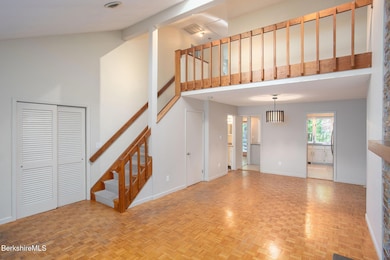
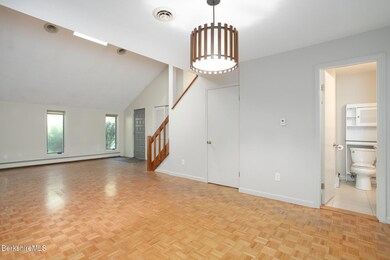
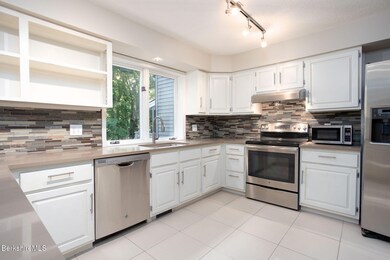
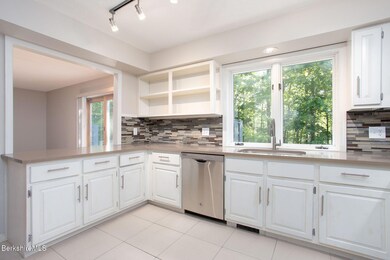
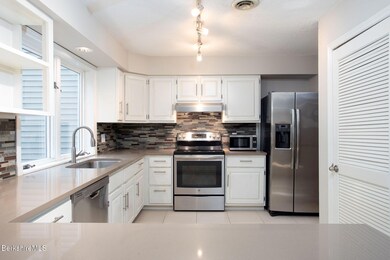
Enjoy easy, low-maintenance living in this sought-after Birchwood Village condo! This 2 bed, 2 bath townhome features beautiful hardwood floors, an updated kitchen, and a living room with a cozy wood-burning fireplace. Step outside onto your private deck to relax in a quiet, wooded setting. A separate den provides the perfect space for a home office or guest area. You'll love the convenience of an attached garage and a full basement for all your storage needs. As a resident, you get access to the heated community pool. Located just minutes from Tanglewood, Miraval Berkshires Resort and Spa, and downtown Lenox, this is the perfect Berkshire getaway. Don't miss out--schedule your showing today!
Last Agent to Sell the Property
WILLIAM PITT SOTHEBY'S - GT BARRINGTON License #009539871 Listed on: 08/27/2025
Selina Lamb
BIRCH PROPERTIES
(413) 344-2689
78 Total Sales
16 in Lenox
$498K - $3.8M Price Range
Chapin Fish
William Pitt Sothebys Intn'l
(860) 362-2105
89 Total Sales
2 in Lenox
$1,135,000 Price Range
Dan Alden
ALDEN COUNTRY REAL ESTATE SERVICES
(413) 331-7821
78 Total Sales
2 in Lenox
$239K - $535K Price Range
Nadine Hiser
KRG - Key Realty Group
(413) 358-4203
70 Total Sales
1 in Lenox
$345,000 Price
Paul Clark
CLARK REALTY GROUP LLC
(413) 414-4239
6 Total Sales
1 in Lenox
$375,000 Price
Cristian Sanchez
COHEN & WHITE ASSOCIATES
(860) 362-2125
48 Total Sales
9 in Lenox
$45K - $845K Price Range
We collect this data history from publicly available records. To have your information removed, we recommend requesting removal directly through your county’s website.
| Date | Event | Price | List to Sale | Price per Sq Ft | Prior Sale |
|---|---|---|---|---|---|
| 10/28/2025 10/28/25 | Sold | $524,500 | -2.3% | $336 / Sq Ft | |
| 09/27/2025 09/27/25 | Pending | -- | -- | -- | |
| 08/27/2025 08/27/25 | For Sale | $537,000 | +102.3% | $344 / Sq Ft | |
| 06/22/2017 06/22/17 | Sold | $265,500 | -11.2% | $170 / Sq Ft | View Prior Sale |
| 06/05/2017 06/05/17 | Pending | -- | -- | -- | |
| 04/09/2017 04/09/17 | For Sale | $299,000 | +24.6% | $192 / Sq Ft | |
| 02/07/2014 02/07/14 | Sold | $240,000 | -19.7% | $154 / Sq Ft | View Prior Sale |
| 12/22/2013 12/22/13 | Pending | -- | -- | -- | |
| 05/15/2013 05/15/13 | For Sale | $299,000 | -- | $192 / Sq Ft |
Seller's Agent in 2025
Tony Segalla
William Pitt
(413) 329-4075
112 Total Sales
Buyer's Agent in 2025
Vashti Poor
WILLIAM RAVEIS - BERKSHIRE
(413) 329-8262
59 Total Sales
MB
Seller's Agent in 2017
Marc Bachman
William Pitt
CP
Buyer's Agent in 2017
Cynthia Poulin
ALTON & WESTALL REAL ESTATE AGENCY, LLC
Seller's Agent in 2014
Mary Jo Piretti
PIRETTI REAL ESTATE
(413) 822-9536
64 Total Sales
Buyer's Agent in 2014
Mauren White-Kirkby
BERKSHIRE HATHAWAY HOMESERVICES BARNBROOK REALTY
(413) 446-5634
160 Total Sales
Source: Berkshire County Board of REALTORS®
MLS Number: 247537
Disclaimer: Certain information contained herein is derived from information provided by parties other than Homes.com. All information provided is deemed reliable, but is not guaranteed to be accurate and should be independently verified.
IDX information is provided exclusively for consumers' personal, non-commercial use, that it may not be used for any purpose other than to identify prospective properties consumers may be interested in purchasing. Information deemed to be reliable but not guaranteed.
The data relating to real estate for sale on this website comes from Berkshire County Board of Realtors and the Broker Reciprocity Program.
Copyright 2026 Berkshire County Board of Realtors. All rights reserved.
Ask me questions while you tour the home.