
Paul Harper
RE/MAX Properties LLC
(334) 269-7675
99 Total Sales
14 in Millbrook
$35K - $440K Price Range


Estimated Value: $283,602 - $355,000
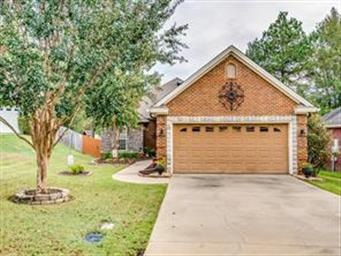
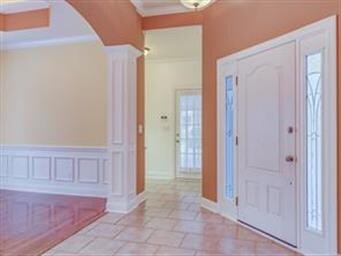
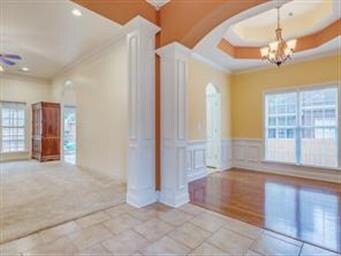
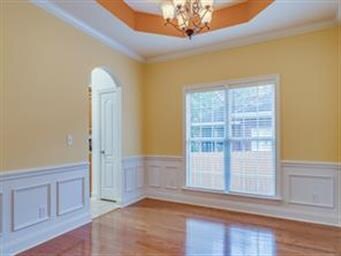
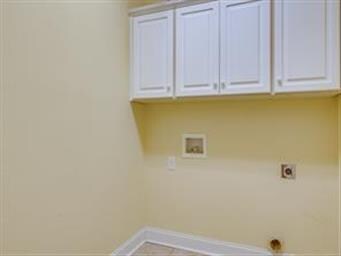
Less than a mile from I65 sits this beautiful, one owner home that has been meticulously cared for and loved for many years. As you pull in, you will notice the home sits in a cul-de-sac. There a spacious foyer and a beautiful dining room with trey ceilings, columns, and crown molding that make a statement the minute you walk in. There is a large living room with a gas log fireplace. You will notice the curved entryways as you walk into the large kitchen with a breakfast nook, stainless steel appliances, a gas stove, a separate panty, and plenty of beautiful, wood cabinets. The separate laundry room has cabinets for storage and right outside of it you will find a built in desk, perfect for someone needing their own office space. The large master suite is perfect for plenty of furniture and has a beautiful trey ceiling. The master bath has a jetted tub, separate vanities, and a beautiful tile shower with glass doors. The master closet is to die for! You walk in and it keeps going! On the other side of the living room are the other 2 bedrooms and guest bathroom. Enjoy the beautiful view as you drink your morning coffee and watch the sunrise in the 10x22 sunroom that is heated and cooled. As you walk outside, you will find a large deck ready for entertaining with lights, patio torches, and privacy screens. There is even a separate ramp for your favorite fur animals! The yard is fully fenced and has a 12X16 wired workshop that matches the home, with 2 storage lofts. There is an additional garden shed and space for the kids to play. The whole yard has an underground sprinkler system with 4 separate zones and there are 6 inch gutters around the entire exterior. If you need additional storage, there is plenty of space in the floored attic above the large 2 car garage. With the pride in ownership that is displayed, the convenience of the interstate, and all of the extras this home has to offer, it is sure to make the next owner very happy. Call for your showing today!
Last Agent to Sell the Property
LocAL Realty Montgomery License #0107730 Listed on: 10/20/2019
We collect this data history from publicly available records. To have your information removed, we recommend requesting removal directly through your county’s website.
Paul Harper
RE/MAX Properties LLC
(334) 269-7675
99 Total Sales
14 in Millbrook
$35K - $440K Price Range
Norman Schlemmer
ARC REALTY
(334) 398-6241
87 Total Sales
3 in Millbrook
$296K - $325K Price Range
Trey Sippial
Statewide Realty Group
(334) 261-5136
239 Total Sales
15 in Millbrook
$50K - $495K Price Range
Wanda Jones
Southern Classic Realty
(334) 309-8313
112 Total Sales
2 in Millbrook
$225K - $245K Price Range
Gregory Parker
Harris And Atkins Real Estate
(334) 581-9068
110 Total Sales
1 in Millbrook
$236,160 Price
Jill Brooks
Buck Realty, LLC
(334) 986-3442
49 Total Sales
12 in Millbrook
$118K - $284K Price Range
We collect this data history from publicly available records. To have your information removed, we recommend requesting removal directly through your county’s website.
| Date | Buyer | Sale Price | Title Company |
|---|---|---|---|
| $230,000 | None Available |
We collect this data history from publicly available records. To have your information removed, we recommend requesting removal directly through your county’s website.
| Date | Status | Borrower | Loan Amount |
|---|---|---|---|
| Open | $221,777 |
We collect this data history from publicly available records. To have your information removed, we recommend requesting removal directly through your county’s website.
| Date | Event | Price | List to Sale | Price per Sq Ft |
|---|---|---|---|---|
| 12/02/2019 12/02/19 | Sold | $230,000 | -4.1% | $107 / Sq Ft |
| 11/17/2019 11/17/19 | Pending | -- | -- | -- |
| 10/20/2019 10/20/19 | For Sale | $239,900 | -- | $112 / Sq Ft |
We collect this data history from publicly available records. To have your information removed, we recommend requesting removal directly through your county’s website.
| Year | Tax Paid | Tax Assessment Tax Assessment Total Assessment is a certain percentage of the fair market value that is determined by local assessors to be the total taxable value of land and additions on the property. | Land | Improvement |
|---|---|---|---|---|
| 2025 | $1,615 | $52,160 | $0 | $0 |
| 2024 | $1,615 | $52,720 | $0 | $0 |
| 2023 | $1,632 | $266,480 | $35,000 | $231,480 |
| 2022 | $1,248 | $20,804 | $3,500 | $17,304 |
| 2021 | $1,261 | $21,014 | $3,500 | $17,514 |
| 2020 | $594 | $42,448 | $7,000 | $35,448 |
| 2019 | $606 | $21,634 | $3,500 | $18,134 |
| 2018 | $570 | $20,424 | $3,500 | $16,924 |
| 2017 | $570 | $20,420 | $3,499 | $16,921 |
| 2016 | $620 | $20,424 | $3,500 | $16,924 |
| 2014 | $645 | $212,730 | $45,000 | $167,730 |
Seller's Agent in 2019
Alyson Barnes
LocAL Realty Montgomery
(334) 828-3781
148 Total Sales
Buyer's Agent in 2019
Steven Dillard
RE/MAX
(334) 590-0210
159 Total Sales
Source: Montgomery Area Association of REALTORS®
MLS Number: 463282
APN: 26-03-08-0-001-037029-0
Disclaimer: Certain information contained herein is derived from information provided by parties other than Homes.com. All information provided is deemed reliable, but is not guaranteed to be accurate and should be independently verified.
Information is deemed reliable, but not guaranteed. Listing Information Copyright 2026 Multiple Listing Service, Inc. of Montgomery Area Association of REALTORS® Inc. The information being provided is for consumers' personal, non-commercial use and will not be used for any purpose other than to identify prospective properties consumers may be interested in purchasing. The data relating to real estate for sale on this web site comes in part from the IDX Program of the Multiple Listing Service, Inc. of Montgomery Area Association of REALTORS® Inc. Real estate listings held by brokerage firms other than Ten-X are governed by MLS Rules and Regulations and detailed information about them includes the name of the listing companies.
Ask me questions while you tour the home.