
Deborah Evans
J. Barrett & Company
(351) 215-0813
114 Total Sales
3 in North Beverly
$652K - $940K Price Range

Estimated Value: $327,676
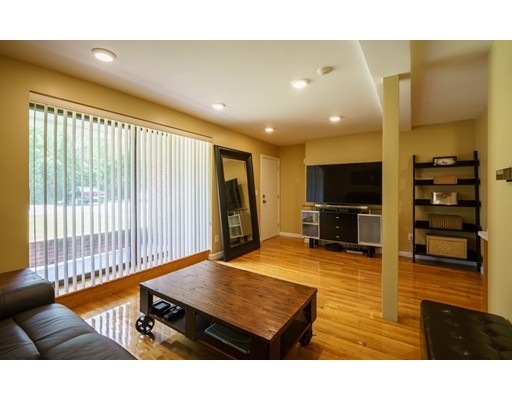
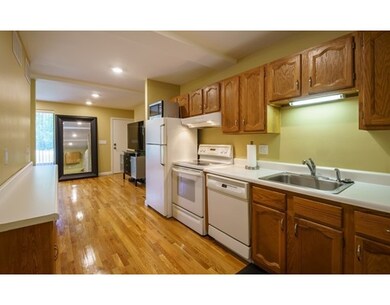
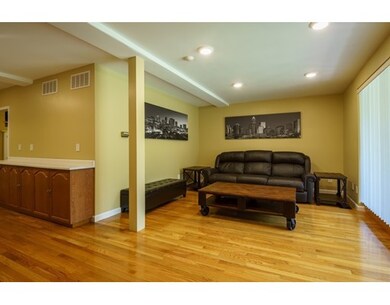
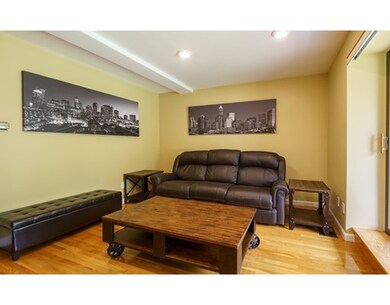
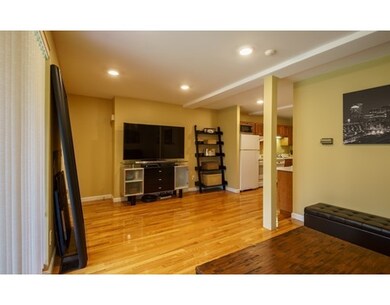
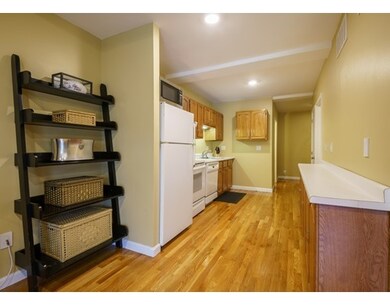
Don't let the square footage fool you -- this condo has everything you need all wrapped up in an easy layout on the first level and is move-in ready. Recent updates include new in-unit washer & dryer, skim coated ceilings, ceiling fan, refinished hardwood floors, freshly painted walls, window treatments, new recessed dimmable LED lighting, all electrical outlets replaced, and full cleaning of air ducts. Hot water heater replaced in 2014. Expansive basement storage with new quality shelving installed. There is a private patio space as well as a large yard for common use. Less than a mile to the North Beverly train station, major routes, and shopping. Approximately 2 miles to downtown Beverly. Leave the landscaping work to someone else and enjoy the summer!
Home Type
Condominium
Year Built
1920
Lot Details
0 Sq Ft Lot
We collect this data history from publicly available records. To have your information removed, we recommend requesting removal directly through your county’s website.
Deborah Evans
J. Barrett & Company
(351) 215-0813
114 Total Sales
3 in North Beverly
$652K - $940K Price Range
David Brown
Coldwell Banker Realty - Beverly
(339) 666-1240
58 Total Sales
6 in North Beverly
$430K - $780K Price Range
Walquiria Leguisamon
Return Realty Group, Inc.
(857) 365-6831
84 Total Sales
1 in North Beverly
$1,150,000 Price
Nick Cuevas
Compass
(781) 776-5198
72 Total Sales
1 in North Beverly
$650,000 Price
Davis McVay
Keller Williams Realty Evolution
(978) 547-7210
16 Total Sales
1 in North Beverly
$730,000 Price
Margaret Belmonte
Leading Edge Real Estate
(351) 208-9854
41 Total Sales
4 in North Beverly
$455K - $900K Price Range
We collect this data history from publicly available records. To have your information removed, we recommend requesting removal directly through your county’s website.
| Date | Buyer | Sale Price | Title Company |
|---|---|---|---|
| -- | None Available | ||
| Cahill Karen | $172,000 | -- | |
| Andersen Peter | $169,000 | -- | |
| Parisella Stephanie | $159,000 | -- | |
| Matczak Ryszard | $82,000 | -- | |
| Normand Ronald | $65,000 | -- | |
| Kershaw Susan | $77,000 | -- |
We collect this data history from publicly available records. To have your information removed, we recommend requesting removal directly through your county’s website.
| Date | Status | Borrower | Loan Amount |
|---|---|---|---|
| Previous Owner | $48,000 | ||
| Previous Owner | Cahill Karen A | $112,000 | |
| Previous Owner | Andersen Peter | $160,550 | |
| Previous Owner | Parisella Stephanie E | $25,000 |
We collect this data history from publicly available records. To have your information removed, we recommend requesting removal directly through your county’s website.
| Date | Event | Price | List to Sale | Price per Sq Ft |
|---|---|---|---|---|
| 08/19/2016 08/19/16 | Sold | $172,000 | -4.4% | $299 / Sq Ft |
| 06/17/2016 06/17/16 | Pending | -- | -- | -- |
| 06/07/2016 06/07/16 | For Sale | $179,900 | -- | $313 / Sq Ft |
We collect this data history from publicly available records. To have your information removed, we recommend requesting removal directly through your county’s website.
| Year | Tax Paid | Tax Assessment Tax Assessment Total Assessment is a certain percentage of the fair market value that is determined by local assessors to be the total taxable value of land and additions on the property. | Land | Improvement |
|---|---|---|---|---|
| 2025 | $2,956 | $269,000 | $0 | $269,000 |
| 2024 | $2,795 | $248,900 | $0 | $248,900 |
| 2023 | $2,574 | $228,600 | $0 | $228,600 |
| 2022 | $2,619 | $215,200 | $0 | $215,200 |
| 2021 | $2,457 | $193,500 | $0 | $193,500 |
| 2020 | $2,290 | $178,500 | $0 | $178,500 |
| 2019 | $2,343 | $173,600 | $0 | $173,600 |
| 2018 | $2,300 | $169,100 | $0 | $169,100 |
| 2017 | $2,235 | $156,500 | $0 | $156,500 |
| 2016 | $1,951 | $135,600 | $0 | $135,600 |
| 2015 | -- | $129,900 | $0 | $129,900 |
Seller's Agent in 2016
Julie Nelson
Noble Realty Partners LLC
(978) 335-4939
20 Total Sales
DM
Buyer's Agent in 2016
Daniel McInerney
J. Barrett & Company
20 Total Sales
Seller's Agent in 2015
Team Curtin - Tim And Jody
Leading Edge Real Estate
(978) 766-3574
31 Total Sales
MB
Seller's Agent in 2012
Margaret Belmonte and Associates
RE/MAX
SB
Seller Co-Listing Agent in 2012
Shannon Barror
Keller Williams Realty Evolution
(978) 317-5842
6 in this area
83 Total Sales
Source: MLS Property Information Network (MLS PIN)
MLS Number: 72018708
APN: BEVE M:0066 B:0075 L:001F
Disclaimer: Certain information contained herein is derived from information provided by parties other than Homes.com. All information provided is deemed reliable, but is not guaranteed to be accurate and should be independently verified.
The property listing data and information, or the Images, set forth herein were provided to MLS Property Information Network, Inc. from third party sources, including sellers, lessors and public records, and were compiled by MLS Property Information Network, Inc. The property listing data and information, and the Images, are for the personal, non-commercial use of consumers having a good faith interest in purchasing or leasing listed properties of the type displayed to them and may not be used for any purpose other than to identify prospective properties which such consumers may have a good faith interest in purchasing or leasing. MLS Property Information Network, Inc. and its subscribers disclaim any and all representations and warranties as to the accuracy of the property listing data and information, or as to the accuracy of any of the Images, set forth herein.
Ask me questions while you tour the home.