
Margaret Shea
William Raveis Real Estate
(401) 661-1078
53 Total Sales
1 in Amity
$251,300 Price
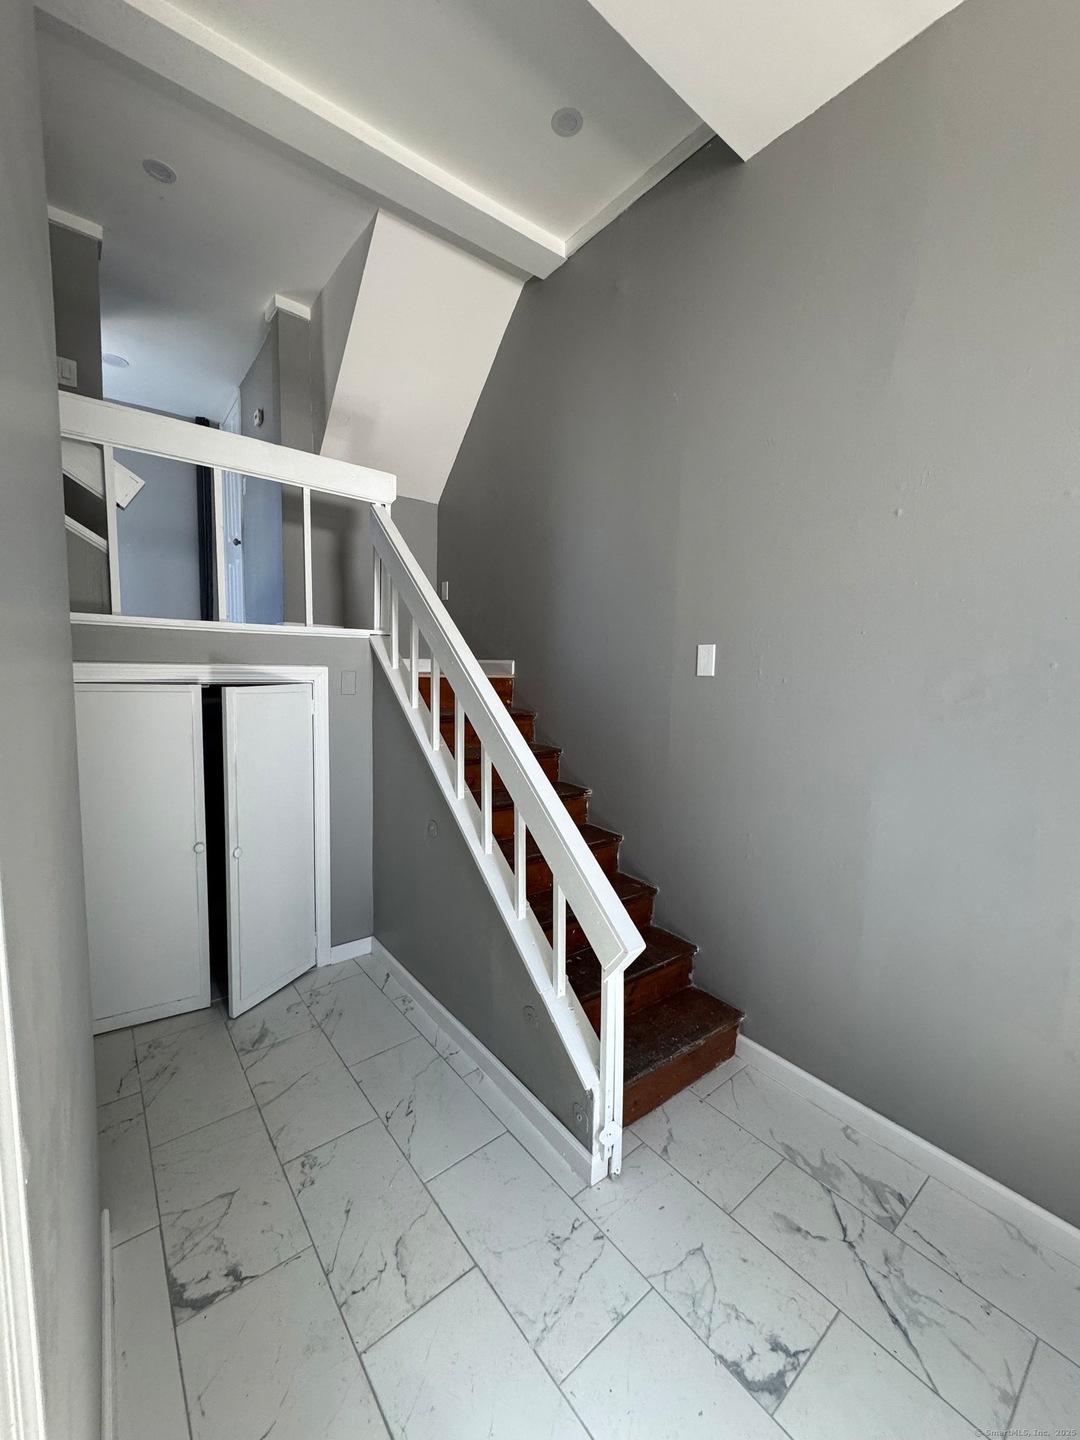
Beautifully updated 1 bedroom apartment available in Westville. Featuring brand new kitchen & bath and small loft area. Mins to downtown New Haven, Yale, shopping, Merritt Parkway and bus lines. Don't miss this one, schedule a showing today!
Last Agent to Rent the Property
Eaddy Associates License #REB.0789672 Listed on: 04/02/2025
Margaret Shea
William Raveis Real Estate
(401) 661-1078
53 Total Sales
1 in Amity
$251,300 Price
Anthony D'Amore
eXp Realty
(833) 659-3540
73 Total Sales
3 in Amity
$223K - $430K Price Range
Latasha Eaddy
EADDY ASSOCIATES REALTY GROUP LLC
(475) 271-1297
41 Total Sales
2 in Amity
$250K - $340K Price Range
Federico Martinez
Keller Williams Prestige Prop.
(475) 325-5386
195 Total Sales
1 in Amity
$310,000 Price
Clifton Green
Coldwell Banker Realty
(475) 267-4054
52 Total Sales
1 in Amity
$189,000 Price
Kelly Hill-Mihalyak
Coldwell Banker Realty
(475) 267-0899
92 Total Sales
1 in Amity
$315,000 Price
We collect this data history from publicly available records. To have your information removed, we recommend requesting removal directly through your county’s website.
| Date | Event | Price | List to Sale | Price per Sq Ft |
|---|---|---|---|---|
| 06/25/2025 06/25/25 | Rented | $1,400 | 0.0% | -- |
| 06/16/2025 06/16/25 | Under Contract | -- | -- | -- |
| 05/23/2025 05/23/25 | Price Changed | $1,400 | -6.7% | $0 / Sq Ft |
| 04/02/2025 04/02/25 | For Rent | $1,500 | -- | -- |
Landlord's Agent in 2025
Latasha Eaddy
Eaddy Associates
(203) 209-8936
2 in this area
41 Total Sales
Tenant's Agent in 2025
Karina Vollano
Real Broker CT, LLC
(203) 536-4933
3 Total Sales
Source: SmartMLS
MLS Number: 24085454
Disclaimer: Certain information contained herein is derived from information provided by parties other than Homes.com. All information provided is deemed reliable, but is not guaranteed to be accurate and should be independently verified.
IDX information is provided exclusively for personal, non-commercial use, and may not be used for any purpose other than to identify prospective properties consumers may be interested in purchasing. Information is deemed reliable but not guaranteed.
Ask me questions while you tour the home.