
Marguerite Phaneuf
Plymouth Village, Inc.
(508) 503-6588
40 Total Sales
1 in Duxbury
$759,000 Price
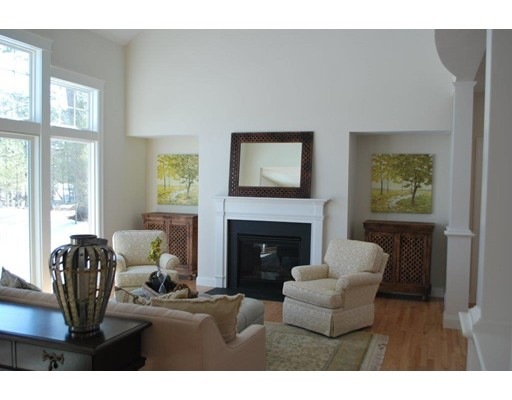

New Construction in Duxbury's newest Condominium community. This Fairfield home is a spacious 2375 sq ft of open, light filled living space. The large kitchen overlooks the family room, dining room and great room. The fireplaced great room boasts soaring ceilings and large sliders to the deck. The first floor master suite features a distinctive raised ceiling, walk in closet, and bath with large walk in shower and double sink vanity with granite top. The guest suite on the upper level is complete with bedroom, walk in closet and en suite bath. There is a large loft area overlooking great room, which offers generous space for a home office or den. This home has a first floor laundry and 2 car attached garage. Note:This home is to be built. Photos are of a model home.
Marguerite Phaneuf
Plymouth Village, Inc.
(508) 503-6588
40 Total Sales
1 in Duxbury
$759,000 Price
Tiffanie Williams Needham
Escalate Real Estate
(339) 666-1486
32 Total Sales
1 in Duxbury
$668,000 Price
Molly Walker
Coldwell Banker Realty - Scituate
(339) 666-4283
116 Total Sales
2 in Duxbury
$699K - $735K Price Range
Barbara Romanelli
Waterfront Realty Group
(339) 218-6152
22 Total Sales
12 in Duxbury
$449K - $1.5M Price Range
Sherry Costello
Waterfront Realty Group
(781) 536-7390
70 Total Sales
2 in Duxbury
$580K - $1.1M Price Range
Doug Govoni
The Firm
(781) 745-4843
59 Total Sales
2 in Duxbury
$470K - $725K Price Range
MS
Seller's Agent in 2015
Maureen Sudbey
Fathom Realty MA
(781) 789-9560
8 Total Sales
Buyer's Agent in 2015
Mary Morrison
William Raveis R.E. & Home Services
(781) 264-5131
22 Total Sales
Source: MLS Property Information Network (MLS PIN)
MLS Number: 71889495
Disclaimer: Certain information contained herein is derived from information provided by parties other than Homes.com. All information provided is deemed reliable, but is not guaranteed to be accurate and should be independently verified.
The property listing data and information, or the Images, set forth herein were provided to MLS Property Information Network, Inc. from third party sources, including sellers, lessors and public records, and were compiled by MLS Property Information Network, Inc. The property listing data and information, and the Images, are for the personal, non-commercial use of consumers having a good faith interest in purchasing or leasing listed properties of the type displayed to them and may not be used for any purpose other than to identify prospective properties which such consumers may have a good faith interest in purchasing or leasing. MLS Property Information Network, Inc. and its subscribers disclaim any and all representations and warranties as to the accuracy of the property listing data and information, or as to the accuracy of any of the Images, set forth herein.
Ask me questions while you tour the home.