
Leanne McCormick
Milestone Realty, Inc.
(781) 633-7912
163 Total Sales
1 in Duxbury
$437,000 Price

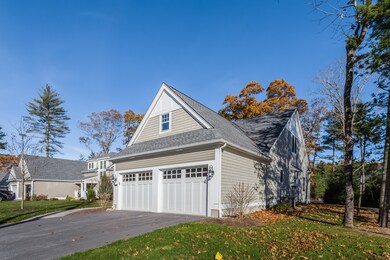
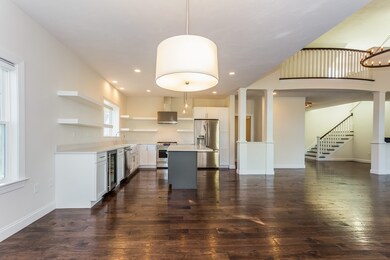
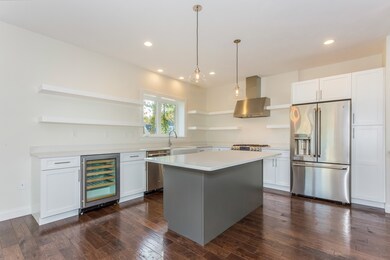
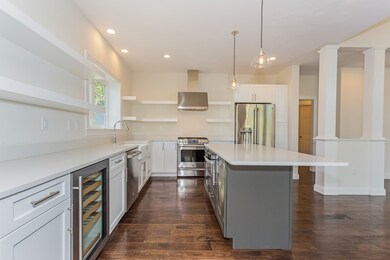
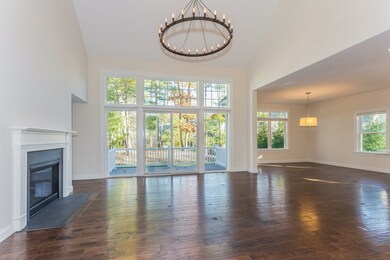
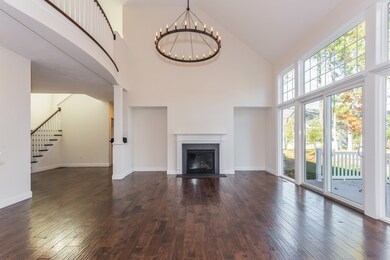
Don't miss this light filled home in highly desired Duxbury Woods. This home features an open floor plan with custom kitchen, stainless appliances, farmhouse sink, and an island. The living room has a cathedral ceiling, gas fireplace and a glass slider opening to the deck and professionally landscaped yard. The first floor master suite offers a walk-in closet and a spa-like bathroom with walk-in shower and double vanity. A dining area, den with french doors, pantry, laundry room and half bath complete the first floor. The second level has a large loft area perfect for an office and an additional bedroom with walk-in closet and private bathroom. There is opportunity for additional living space with unfinished rooms on the second floor and a large basement. Two car garage, central air, upgraded light fixtures, custom blinds and more. Convenient location close to shopping, restaurants, beach, highway and commuter rail. Available for immediate closing. Enjoy all that Duxbury has to offer!
Last Agent to Sell the Property
James Rosebach
Coldwell Banker Realty - Cohasset License #455022977 Listed on: 11/30/2017
Leanne McCormick
Milestone Realty, Inc.
(781) 633-7912
163 Total Sales
1 in Duxbury
$437,000 Price
Charlotte Bittner
TLC Real Estate
(339) 209-3526
30 Total Sales
1 in Duxbury
$759,000 Price
Shannon King
Corcoran Property Advisors
(781) 528-0683
43 Total Sales
1 in Duxbury
$1,100,000 Price
Jessica Tyler
Compass
(781) 609-3483
42 Total Sales
11 in Duxbury
$580K - $3.1M Price Range
Paula & Peggy Team
William Raveis R.E. & Home Services
(351) 666-5469
53 Total Sales
2 in Duxbury
$550K - $1.1M Price Range
Bridgit Douglas
RE/MAX Platinum
(781) 404-3416
27 Total Sales
1 in Duxbury
$625,000 Price
We collect this data history from publicly available records. To have your information removed, we recommend requesting removal directly through your county’s website.
| Date | Event | Price | List to Sale | Price per Sq Ft |
|---|---|---|---|---|
| 02/06/2018 02/06/18 | Sold | $640,000 | -1.4% | $277 / Sq Ft |
| 01/21/2018 01/21/18 | Pending | -- | -- | -- |
| 12/21/2017 12/21/17 | For Sale | $649,000 | 0.0% | $280 / Sq Ft |
| 12/07/2017 12/07/17 | Pending | -- | -- | -- |
| 11/30/2017 11/30/17 | For Sale | $649,000 | -- | $280 / Sq Ft |
JR
Seller's Agent in 2018
James Rosebach
Coldwell Banker Realty - Cohasset
Buyer's Agent in 2018
Kristin Coletti
William Raveis R.E. & Home Services
(781) 264-4749
48 Total Sales
Source: MLS Property Information Network (MLS PIN)
MLS Number: 72260030
Disclaimer: Certain information contained herein is derived from information provided by parties other than Homes.com. All information provided is deemed reliable, but is not guaranteed to be accurate and should be independently verified.
The property listing data and information, or the Images, set forth herein were provided to MLS Property Information Network, Inc. from third party sources, including sellers, lessors and public records, and were compiled by MLS Property Information Network, Inc. The property listing data and information, and the Images, are for the personal, non-commercial use of consumers having a good faith interest in purchasing or leasing listed properties of the type displayed to them and may not be used for any purpose other than to identify prospective properties which such consumers may have a good faith interest in purchasing or leasing. MLS Property Information Network, Inc. and its subscribers disclaim any and all representations and warranties as to the accuracy of the property listing data and information, or as to the accuracy of any of the Images, set forth herein.
Ask me questions while you tour the home.