
Sandra Blevins
William Raveis Real Estate
(855) 908-1937
80 Total Sales
1 in Middlefield
$475,000 Price
Estimated Value: $450,469
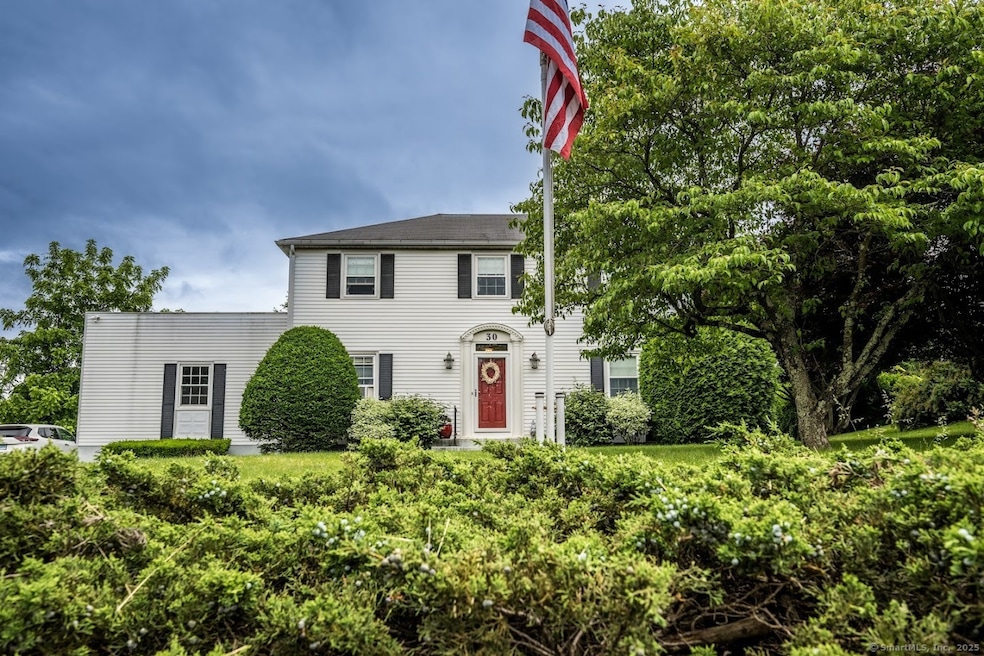
Welcome to a lifestyle, not just a location! Nestled on a quiet cul-de-sac in a friendly Middlefield neighborhood, this well-maintained Colonial offers charm, comfort, and an incredibly convenient lifestyle. Within 3 miles, enjoy top local attractions-Lyman Orchards, Lake Beseck, Powder Ridge, Indian Springs Golf, Peckham Park, and Wadsworth Falls. Whether it's apple picking, kayaking, or hitting the slopes, adventure is always close by. Step inside to a welcoming layout featuring a spacious living room with a cozy fireplace-perfect for chilly New England nights. The dining room flows easily into the kitchen, which opens to a private backyard deck-ideal for morning coffee, evening BBQs, or simply stargazing. Upstairs, you'll find three well-sized bedrooms with hardwood floors and plenty of natural light. The floor plan offers both function and flexibility, while solid systems-including a Buderus furnace, Harvey windows and Generac generator-provide peace of mind. A spacious 2-car garage adds storage and convenience-whether for cars, hobbies, or extra gear. Update the first-floor carpet and you can comfortably live here while adding your personal touch over time to reflect your style. This is more than a house-it's where your next chapter begins. A place to grow, to gather, and to call home.
Last Agent to Sell the Property
Real Broker CT, LLC License #RES.0766293 Listed on: 06/05/2025
We collect this data history from publicly available records. To have your information removed, we recommend requesting removal directly through your county’s website.
Sandra Blevins
William Raveis Real Estate
(855) 908-1937
80 Total Sales
1 in Middlefield
$475,000 Price
Stacey McPherson
KW Legacy Partners
(475) 267-1435
156 Total Sales
1 in Middlefield
$165,000 Price
Jim Treanor Jr
ERA Treanor Real Estate
(475) 244-9541
216 Total Sales
1 in Middlefield
$485,000 Price
Chris Callahan
Berkshire Hathaway NE Prop.
(860) 406-5726
114 Total Sales
1 in Middlefield
$285,000 Price
Lisa Bernard
Coldwell Banker Realty
(959) 500-5073
81 Total Sales
1 in Middlefield
$582,500 Price
Shelly Cumpstone
Coldwell Banker Realty
(959) 265-7736
125 Total Sales
1 in Middlefield
$350,000 Price
We collect this data history from publicly available records. To have your information removed, we recommend requesting removal directly through your county’s website.
| Date | Buyer | Sale Price | Title Company |
|---|---|---|---|
| $409,500 | -- |
We collect this data history from publicly available records. To have your information removed, we recommend requesting removal directly through your county’s website.
| Date | Status | Borrower | Loan Amount |
|---|---|---|---|
| Closed | $30,923 | ||
| Previous Owner | $70,000 |
We collect this data history from publicly available records. To have your information removed, we recommend requesting removal directly through your county’s website.
| Date | Event | Price | List to Sale | Price per Sq Ft |
|---|---|---|---|---|
| 09/03/2025 09/03/25 | Sold | $409,500 | +2.6% | $209 / Sq Ft |
| 06/30/2025 06/30/25 | Price Changed | $399,000 | -6.1% | $204 / Sq Ft |
| 06/11/2025 06/11/25 | For Sale | $425,000 | -- | $217 / Sq Ft |
We collect this data history from publicly available records. To have your information removed, we recommend requesting removal directly through your county’s website.
| Year | Tax Paid | Tax Assessment Tax Assessment Total Assessment is a certain percentage of the fair market value that is determined by local assessors to be the total taxable value of land and additions on the property. | Land | Improvement |
|---|---|---|---|---|
| 2025 | $6,192 | $207,800 | $79,400 | $128,400 |
| 2024 | $5,831 | $207,800 | $79,400 | $128,400 |
| 2023 | $5,868 | $207,800 | $79,400 | $128,400 |
| 2022 | $5,727 | $207,800 | $79,400 | $128,400 |
| 2021 | $3,909 | $157,200 | $74,000 | $83,200 |
| 2020 | $5,067 | $157,200 | $74,000 | $83,200 |
| 2019 | $3,775 | $157,200 | $74,000 | $83,200 |
| 2018 | $4,581 | $157,200 | $74,000 | $83,200 |
| 2017 | $4,330 | $157,200 | $74,000 | $83,200 |
| 2016 | $5,727 | $174,400 | $80,700 | $93,700 |
| 2015 | $5,872 | $174,400 | $80,700 | $93,700 |
| 2014 | $5,916 | $174,400 | $80,700 | $93,700 |
Seller's Agent in 2025
Debbie Huscher
Real Broker CT, LLC
(860) 918-4580
286 Total Sales
Buyer's Agent in 2025
Mauro Carpintieri
Regency Real Estate, LLC
(203) 509-8500
29 Total Sales
Source: SmartMLS
MLS Number: 24101763
APN: MFLD-000011-000000-000037
Disclaimer: Certain information contained herein is derived from information provided by parties other than Homes.com. All information provided is deemed reliable, but is not guaranteed to be accurate and should be independently verified.
IDX information is provided exclusively for personal, non-commercial use, and may not be used for any purpose other than to identify prospective properties consumers may be interested in purchasing. Information is deemed reliable but not guaranteed.
Ask me questions while you tour the home.