NOT LISTED FOR SALE

30 E Deer Meadow Ct Woodland Hills, UT 84653

Estimated Value: $1,855,045 - $1,995,000

8 Beds
5 Baths
7,596 Sq Ft
$254/Sq Ft Est. Value

Sale Details

Date Sold: September 26, 2025

Current estimated payment $11,238 / mo

81 Days on Market

Highlights

  • RV Access or Parking
  • Covered Deck
  • Radiant Floor
  • Mountain View
  • Vaulted Ceiling
  • Main Floor Primary Bedroom

About This Home

As of September 2025

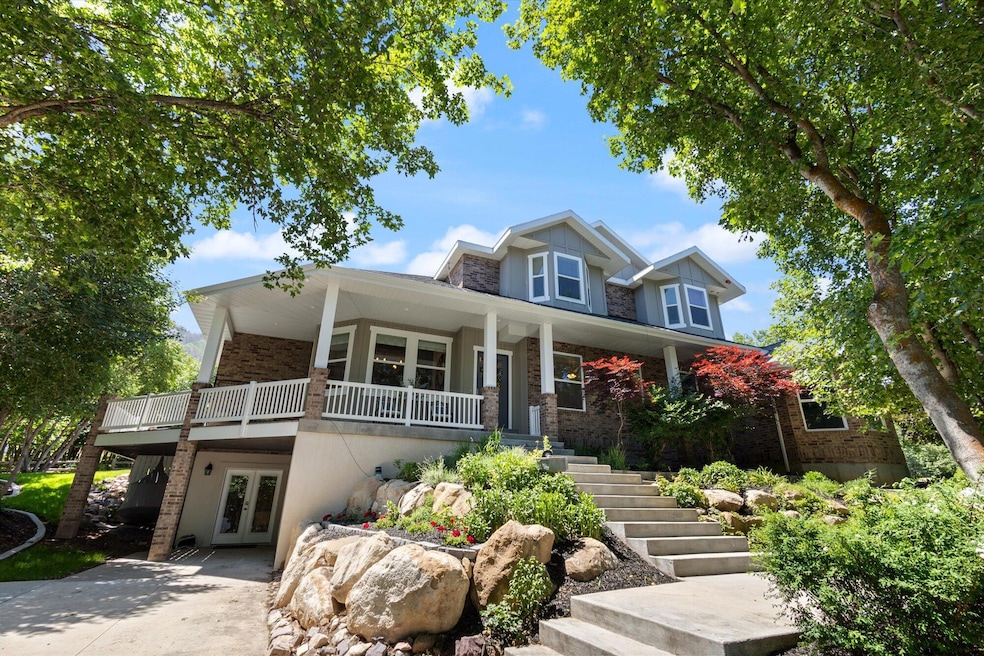
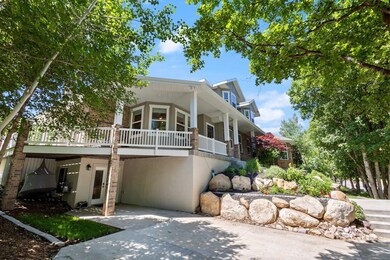
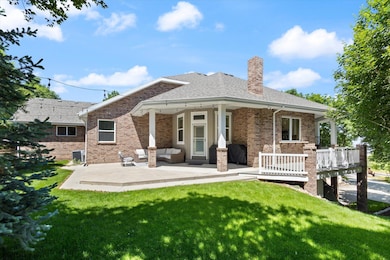
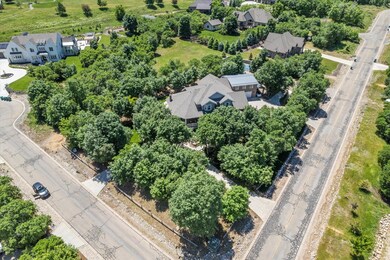
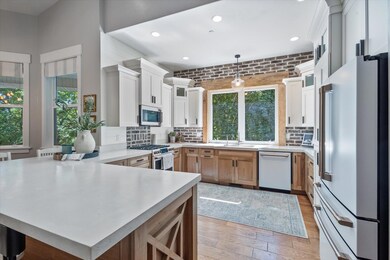
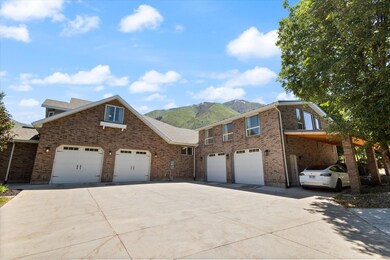
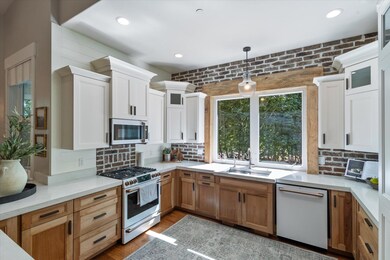
Welcome to your dream mountain home. As you enter, you'll be welcomed into the character and charm of this property with vaulted ceilings, brick walls, and large windows that fill the home with views of nature and abundant natural light. This home is ideal for gathering on every floor. Upstairs invites the little ones with a large family room and a stage for plays and performances, plus an overlook to the main floor. Three bedrooms with beautiful views and a full bath complete this space. The main floor features an inviting open layout between the kitchen, dining, and family rooms, flowing seamlessly onto the patio and private backyard. The master bedroom is tucked away in a cozy space for two. The basement is designed for fun and relaxation, with two bedrooms, a game room with ping pong The basement is designed for fun and relaxation, with two bedrooms, a game room with ping pong and pool tables, and a basketball gym. Walk right out into the sprawling acre yard featuring a trampoline, pickleball court, playhouse, sandbox, and more trees than you can count. And, the property can function as horse property if desired. Attached to the four-car garage, you'll find a separate office space perfect for work-from-home days, along with a fully finished apartment with its own deck offering breathtaking mountain views. Additional highlights include a luxurious master steam shower and a whole-house fan to bring in the crisp mountain air. Come see for yourself-life truly is better in the mountains. Furnishings can be included.

Last Agent to Sell the Property

Madilyn Degraffenried

Luxury Group License #11825763-SA Listed on: 07/07/2025
Last Buyer's Agent

Madilyn Degraffenried

Luxury Group License #11825763-SA Listed on: 07/07/2025
Range of Values:

--
Value Increase
--
Percent Increase
--
Adjusted for Inflation
Collateral Analytics

Collateral Analytics Collateral Analytics AVMs (Automated Valuation Model) employ a number of statistical approaches combined with neighborhood-specific comparable selection guarantees the most up-to-date and precise valuations.

Not Available

Collateral Analytics does not have data for the current month. Please view the chart for historical values.

ICE

ICE Mortgage Technology ICE Mortgage Technology’s AVM (Automated Valuation Model) is a state-of-the-art online residential property valuation tool that provides a quick and accurate estimate of the value of almost any home in the U.S.

Not Available

ICE Mortgage Technology does not have data for the current month. Please view the chart for historical values.

First American

First American First American Data & Analytics’ next-generation AVM combines unrivaled data assets with a blended ensemble of valuation models to produce highly accurate, reliable valuations you can trust.

Not Available

First American does not have data for the current month. Please view the chart for historical values.

Quantarium

Quantarium Quantarium’s valuation service, repeatedly proven the industry’s most accurate and comprehensive, is supercharged with a self-learning and auto-tuning AI engine that continually becomes smarter and more accurate as it processes daily inputs from the industry’s leading RE data lake.

Not Available

Quantarium does not have data for the current month. Please view the chart for historical values.

Average Value
Not Available
List Price
Sold Price
Create a Home Valuation Report for This Property
The Home Valuation Report is an in-depth analysis detailing your home's value as well as a comparison with similar homes in the area

Home Details

Home Type

  • Single Family

Year Built

  • Built in 2013

Lot Details

  • 1.07 Acre Lot
  • Cul-De-Sac
  • Corner Lot
  • Sprinkler System
  • Private Yard

Parking

  • Attached Garage
  • Attached Carport
  • RV Access or Parking

Property Views

  • Mountain
  • Valley

Home Design

  • Brick Exterior Construction
  • Asphalt Roof
  • Metal Roof
  • Stucco Exterior

Interior Spaces

  • 7,596 Sq Ft Home
  • 3-Story Property
  • Central Vacuum
  • Vaulted Ceiling
  • Ceiling Fan
  • Den
  • Loft
  • Radiant Floor

Kitchen

  • Microwave
  • Disposal

Bedrooms and Bathrooms

  • 8 Bedrooms
  • Primary Bedroom on Main
  • Walk-In Closet
  • 5 Bathrooms
  • Steam Shower

Basement

  • Walk-Out Basement
  • Basement Fills Entire Space Under The House

Outdoor Features

  • Covered Deck
  • Covered Patio or Porch
  • Exterior Lighting

Additional Homes

  • 1,020 SF Accessory Dwelling Unit
  • Accessory Dwelling Unit (ADU)
  • ADU includes 1 Bedroom and 1 Bathroom
  • ADU includes parking

Utilities

  • Central Air
  • Heating System Uses Natural Gas
  • Hot Water Heating System

Community Details

  • No Home Owners Association

Listing and Financial Details

  • Assessor Parcel Number 53-331-0108

Home Details

Home Type

Single Family

Year Built

Built in 2013

Lot Details

1.07 Acres

Parking

4

Listing Details

  • Prop. Type: Residential
  • Year Built: 2013
  • Inclusions: Walk-in Closet(s), Sprinkler, Full, Refrigerator, Patio, Covered, Outdoor Lighting, Microwave, Loft, Horse Privileges, Gazebo, Disposal, Deck, Uncovered, Deck, Covered, Central Vacuum, Ceiling, Vaulted, Ceiling Fan(s)
  • Above Grade Finished Sq Ft: 2036.0
  • New Construction: No
  • General Property Info Formal Dining Room: No
  • General Property Info Garage Type2: Attached
  • General Property Info Carport Type: Attached
  • Utilities Natural Gas: Yes
  • Utilities Sewer2: Yes
  • Exterior Stucco: Yes
  • Air Conditioning Central Air: Yes
  • InclusionsFeatures Ceiling Fan(s): Yes
  • InclusionsFeatures Ceiling Vaulted: Yes
  • InclusionsFeatures Disposal: Yes
  • InclusionsFeatures Microwave: Yes
  • InclusionsFeatures Sprinkler Full: Yes
  • General Property Info DenOffice: Yes
  • RoofAsphalt: Yes
  • Land Description Secluded Yard: Yes
  • Land Description View Mountain: Yes
  • InclusionsFeatures Deck Covered: Yes
  • InclusionsFeatures Loft: Yes
  • InclusionsFeatures Walk-in Closet(s): Yes
  • InclusionsFeatures Patio Covered: Yes
  • InclusionsFeatures Central Vacuum: Yes
  • InclusionsFeatures Outdoor Lighting: Yes
  • Exterior Brick: Yes
  • Land Description View Valley: Yes
  • Land Description Corner Lot: Yes
  • InclusionsFeatures Deck Uncovered: Yes
  • FoundationBasement Basement: Yes
  • Land Description Cul-De-Sac2: Yes
  • General Property Info Accessory Dwelling Unit YN: Yes
  • Accessory Dwelling Unit (ADU) Details:Square Feet: 1020
  • Special Features: None
  • Property Sub Type: Detached

Interior Features

  • Basement: Full, Walk-Out Access
  • Basement YN: Yes
  • Total Bedrooms: 8
  • Building Area Total: 7596.0
  • Stories: 3
  • General Property Info:Primary Bedroom Level: 1st Floor
  • Accessory Dwelling Unit (ADU) Details:Bedrooms: 1
  • Accessory Dwelling Unit (ADU) Details:Bathrooms: 1

Exterior Features

  • Roof: Asphalt, Metal
  • Acres: 1.07
  • Construction Type: Brick, Concrete, Stucco
  • ConstructionSiding:Roof Metal: Yes

Garage/Parking

  • Attached Garage: Yes
  • Garage Spaces: 4.0
  • Parking Features: Attached, RV Parking
  • GarageParking:Attached: Yes
  • GarageParking:RV Parking: Yes
  • Accessory Dwelling Unit (ADU) Details:Garage: Yes
  • Accessory Dwelling Unit (ADU) Details:Parking: Yes

Utilities

  • Heating: Hot Water, Natural Gas, In Floor
  • Utilities: Sewer Available, Rocky Mountain, Electricity Connected, Natural Gas Connected
  • Cooling: Central Air, Other A/C
  • Cooling Y N: Yes
  • HeatingYN: Yes
  • Water Source: Culinary, Irrigation, Pressure
  • Utilities Electricity: Yes
  • Heating:Natural Gas2: Yes
  • Heating:Hot Water: Yes

Condo/Co-op/Association

  • Association Fee Frequency: N/A
  • Association: No

Schools

  • Ninth Grade High School: Out of Area
  • Middle Or Junior School: Out of Area

Lot Info

  • Lot Size Sq Ft: 46609.2
  • Parcel #: 53-331-0108
  • Zoning Description: Residential

MLS Schools

  • Elementary School: Out of Area

Ownership History

We collect this data history from publicly available records. To have your information removed, we recommend requesting removal directly through your county’s website.

Date Name Owned For Owner Type

Purchase Details

Closed on
Jul 9, 2018
Sold by
Bought by
Current Estimated Value
$1,928,761
Source: Public Records

Purchase History

We collect this data history from publicly available records. To have your information removed, we recommend requesting removal directly through your county’s website.

Date Buyer Sale Price Title Company
-- Stewart Title Insurance Co
Source: Public Records

Property History

We collect this data history from publicly available records. To have your information removed, we recommend requesting removal directly through your county’s website.

Date Event Price List to Sale Price per Sq Ft
09/26/2025 09/26/25 Sold -- -- --
07/07/2025 07/07/25 For Sale $1,779,000 -- $234 / Sq Ft
Source: Washington County Board of REALTORS®

Tax History

We collect this data history from publicly available records. To have your information removed, we recommend requesting removal directly through your county’s website.

Year Tax Paid Tax Assessment Tax Assessment Total Assessment is a certain percentage of the fair market value that is determined by local assessors to be the total taxable value of land and additions on the property. Land Improvement
2026 $7,878 $858,960
2025 $6,967 $671,080
2024 $6,967 $582,825 $0 $0
2023 $6,756 $561,275 $0 $0
2022 $7,274 $1,101,200 $333,800 $767,400
2021 $6,262 $791,500 $196,600 $594,900
2020 $5,875 $725,200 $164,000 $561,200
2019 $5,085 $643,000 $155,000 $488,000
2018 $5,029 $618,700 $130,700 $488,000
2017 $4,956 $324,335 $0 $0
Source: Public Records

Agents Affiliated with this Home

  • Section Image
See All Agents

Map

Source: Washington County Board of REALTORS®

MLS Number: 25-262454

Washington County Board of REALTORS®

APN: 53-331-0108

Your Personal Tour Guide

Ask me questions while you tour the home.