
Robert Krupa
Ovation Realty LLC
(856) 501-5069
99 Total Sales
5 in Audubon
$260K - $345K Price Range
Estimated Value: $540,358
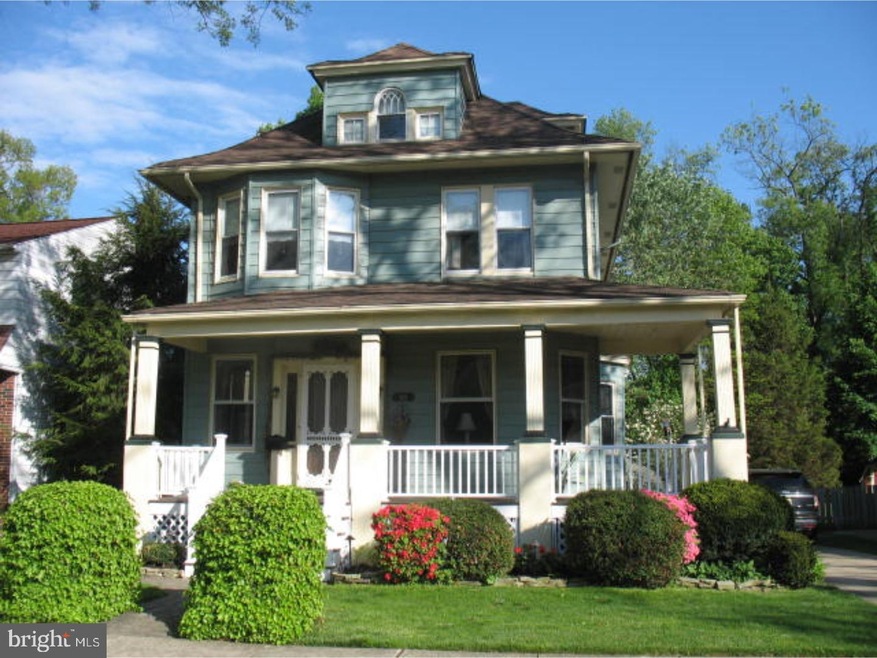
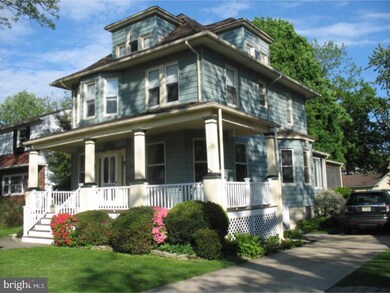
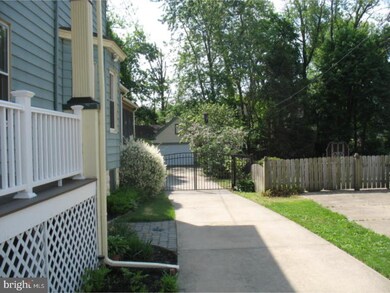
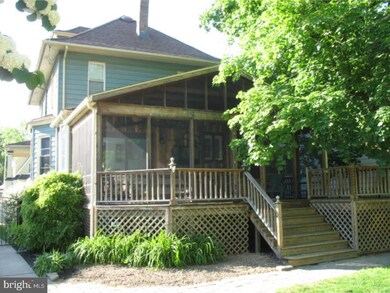
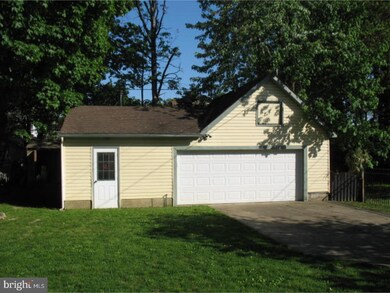
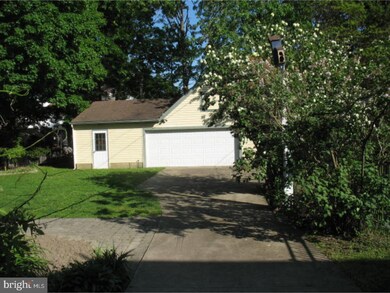
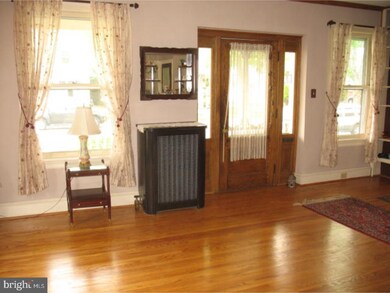
Charm and Character Best describe this Awesome Four Bedroom Colonial Home on the Eastside of Audubon !!! When you enter this lovely home from the new wrap around front porch you will be pleased to find the nice Oak Hardwood Floors and the generous room sizes. The living room is bright with plenty of sunlight and features some lovely Chestnut Woodwork. There you will also find a nice gas fireplace for those cozy nights. On the main level there is a formal dining room a Den/TV/Family Room and a large eat in kitchen. Off of the kitchen are sliding glass doors that lead out to a wonderful enclosed back porch where you can enjoy your morning coffee or your favorite evening beverage. The back porch overlooks a private fenced in yard with a large 2.5 Car Detached Garage equipped with a wood burning stove and a 220 line. The home also has a front and back yard sprinkler system. This is a very nice home, just 4 blocks from St Rose of Lima School.
Last Agent to Sell the Property
(856) 547-0700 drwhitejr@comcast.net Daniel R. White Realtor, LLC Listed on: 05/11/2018
Last Buyer's Agent
(856) 428-5150 gvermaat@lvlrealtors.com Prominent Properties Sotheby's International Realty License #7871830
We collect this data history from publicly available records. To have your information removed, we recommend requesting removal directly through your county’s website.
Robert Krupa
Ovation Realty LLC
(856) 501-5069
99 Total Sales
5 in Audubon
$260K - $345K Price Range
Michael Tippin
Coldwell Banker Realty
(856) 437-5418
14 Total Sales
1 in Audubon
$365,000 Price
Jack Yao
Realmart Realty, LLC
(732) 838-6992
1,418 Total Sales
2 in Audubon
$300K - $320K Price Range
Alex Robinson
Real Broker, LLC
(443) 569-0607
164 Total Sales
1 in Audubon
$200,595 Price
MELISSA CONNELL
Keller Williams Realty - Cherry Hill
(856) 528-8687
70 Total Sales
2 in Audubon
$520K - $620K Price Range
Heather Bosco
Keller Williams Hometown
(856) 878-2074
105 Total Sales
1 in Audubon
$301,000 Price
We collect this data history from publicly available records. To have your information removed, we recommend requesting removal directly through your county’s website.
| Date | Buyer | Sale Price | Title Company |
|---|---|---|---|
| $305,000 | National Integrity Llc | ||
| $68,500 | -- |
We collect this data history from publicly available records. To have your information removed, we recommend requesting removal directly through your county’s website.
| Date | Status | Borrower | Loan Amount |
|---|---|---|---|
| Open | $244,000 |
We collect this data history from publicly available records. To have your information removed, we recommend requesting removal directly through your county’s website.
| Date | Event | Price | List to Sale | Price per Sq Ft |
|---|---|---|---|---|
| 07/13/2018 07/13/18 | Sold | $305,000 | -4.7% | $141 / Sq Ft |
| 05/17/2018 05/17/18 | Pending | -- | -- | -- |
| 05/11/2018 05/11/18 | For Sale | $319,900 | -- | $148 / Sq Ft |
We collect this data history from publicly available records. To have your information removed, we recommend requesting removal directly through your county’s website.
| Year | Tax Paid | Tax Assessment Tax Assessment Total Assessment is a certain percentage of the fair market value that is determined by local assessors to be the total taxable value of land and additions on the property. | Land | Improvement |
|---|---|---|---|---|
| 2026 | $10,315 | $245,600 | $83,200 | $162,400 |
| 2025 | $10,315 | $245,600 | $83,200 | $162,400 |
| 2024 | $9,324 | $238,900 | $83,200 | $155,700 |
| 2023 | $9,324 | $238,900 | $83,200 | $155,700 |
| 2022 | $9,076 | $238,900 | $83,200 | $155,700 |
| 2021 | $8,698 | $238,900 | $83,200 | $155,700 |
| 2020 | $8,615 | $238,900 | $83,200 | $155,700 |
| 2019 | $8,500 | $238,900 | $83,200 | $155,700 |
| 2018 | $8,395 | $238,900 | $83,200 | $155,700 |
| 2017 | $8,221 | $238,900 | $83,200 | $155,700 |
| 2016 | $8,006 | $238,900 | $83,200 | $155,700 |
| 2015 | $7,745 | $238,900 | $83,200 | $155,700 |
| 2014 | $7,671 | $238,900 | $83,200 | $155,700 |
Seller's Agent in 2018
Joe Bozza
Daniel R. White Realtor, LLC
(609) 314-1500
55 Total Sales
Buyer's Agent in 2018
Gary Vermaat
Prominent Properties Sotheby's International Realty
(609) 238-3438
153 Total Sales
Source: Bright MLS
MLS Number: 1001182892
APN: 01-00048-0000-00005
Disclaimer: Certain information contained herein is derived from information provided by parties other than Homes.com. All information provided is deemed reliable, but is not guaranteed to be accurate and should be independently verified.
The data relating to real estate for sale on this website appears in part through the BRIGHT Internet Data Exchange program, a voluntary cooperative exchange of property listing data between licensed real estate brokerage firms, and is provided by BRIGHT through a licensing agreement.
Listing information is from various brokers who participate in the Bright MLS IDX program and not all listings may be visible on the site.
The property information being provided on or through the website is for the personal, non-commercial use of consumers and such information may not be used for any purpose other than to identify prospective properties consumers may be interested in purchasing.
Some properties which appear for sale on the website may no longer be available because they are for instance, under contract, sold or are no longer being offered for sale.
Property information displayed is deemed reliable but is not guaranteed.
Copyright 2026 Bright MLS, Inc.
Ask me questions while you tour the home.