NOT LISTED FOR SALE

Estimated Value: $3,716,912

3 Beds
3.5 Baths
5,060 Sq Ft
$735/Sq Ft Est. Value

Sale Details

Date Sold: September 12, 2025

Last sale price $5,065,000 $1,001 Per Sq Ft

Est. 27% decrease in value since last sale

Current estimated payment $23,183 / mo

566 Days on Market

Highlights

  • Accessory Dwelling Unit (ADU)
  • Equestrian Center
  • Spa
  • Community Stables
  • Barn or Stable
  • Scenic Views

About This Home

As of September 2025

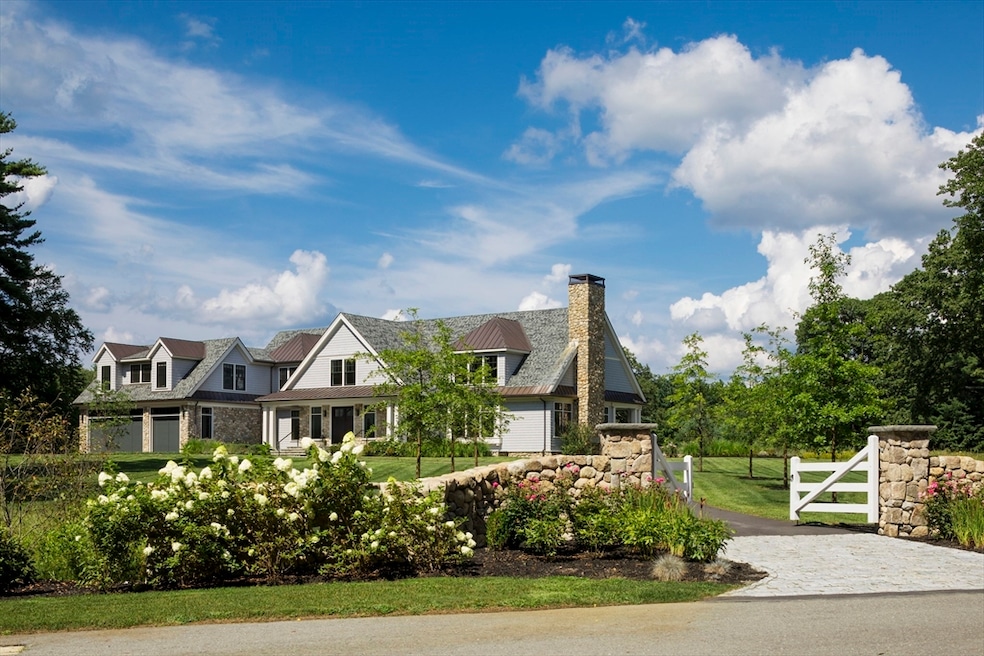
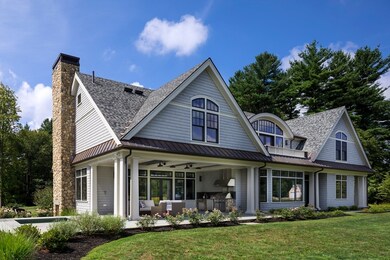
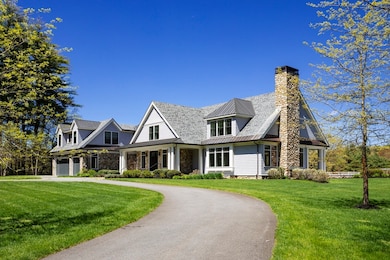
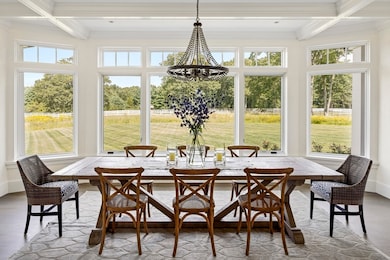
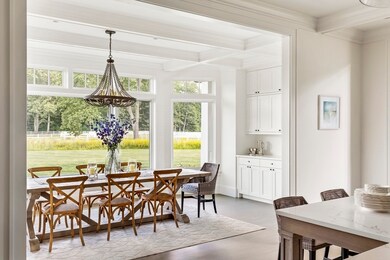
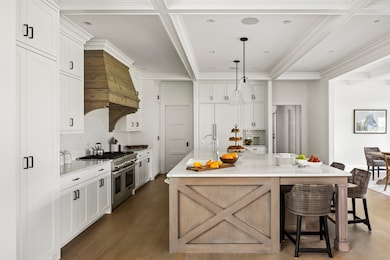
Welcome to Sweet Oaks Farm! Step into this inviting shingle-style farmhouse, where expansive windows frame breathtaking views of pastures and forests. The living room features a soaring double-volume ceiling with exposed wood beams and a striking stone-clad fireplace. Seamlessly blending comfort and entertainment, the home integrates indoor and outdoor living with a covered patio and a summer kitchen. The adjacent gourmet kitchen sets the stage for culinary delights. Upstairs, the luxurious primary suite includes a private deck overlooking the serene landscape. The well-appointed 6-stall barn offers ample space for horse enthusiasts, including spacious turnout areas, outdoor ring and a heated indoor arena, with a full apartment above. Just 20 miles from Boston, Sweet Oaks Farm provides a peaceful retreat in a picturesque setting, promising tranquility and luxury.

Last Agent to Sell the Property

Stanley Edwards

LandVest, Inc., Concord Listed on: 02/23/2024

Last Buyer's Agent

Abby & Emmy White Team

LandVest, Inc., Concord

Create a Home Valuation Report for This Property
The Home Valuation Report is an in-depth analysis detailing your home's value as well as a comparison with similar homes in the area

Home Details

Home Type

  • Single Family

Est. Annual Taxes

  • $62,030

Year Built

  • Built in 2017

Lot Details

  • 15.62 Acre Lot
  • Fenced Yard
  • Landscaped Professionally
  • Sprinkler System
  • Cleared Lot
  • Wooded Lot
  • Garden
  • Property is zoned RESA

Parking

  • 5 Car Garage
  • Heated Garage
  • Garage Door Opener
  • Driveway
  • Open Parking

Home Design

  • Farmhouse Style Home
  • Frame Construction
  • Shingle Roof
  • Shingle Siding
  • Concrete Perimeter Foundation
  • Stone

Interior Spaces

  • Open Floorplan
  • Crown Molding
  • Coffered Ceiling
  • Cathedral Ceiling
  • Recessed Lighting
  • Decorative Lighting
  • Insulated Windows
  • Picture Window
  • Window Screens
  • Pocket Doors
  • French Doors
  • Insulated Doors
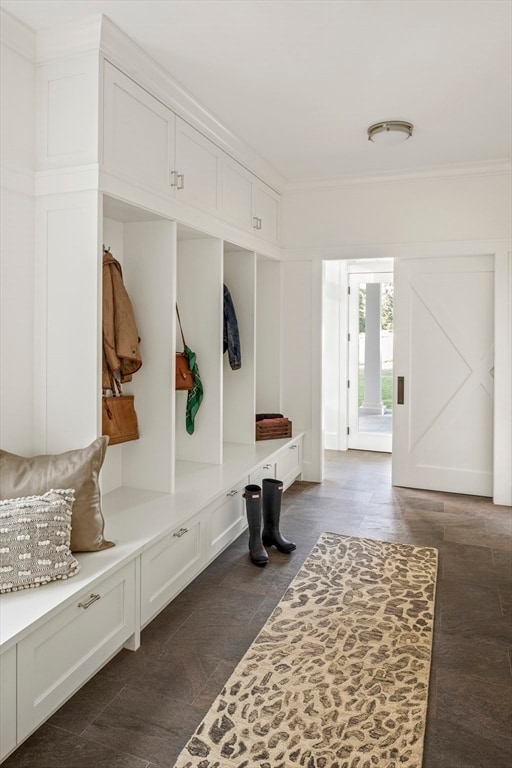
  • Mud Room
  • Living Room with Fireplace
  • 2 Fireplaces
  • Combination Dining and Living Room
  • Home Office
  • Home Gym
  • Scenic Vista Views
  • Home Security System

Kitchen

  • Stove
  • Range with Range Hood
  • Microwave
  • Freezer
  • Plumbed For Ice Maker
  • Dishwasher
  • Wine Refrigerator
  • Wine Cooler
  • Stainless Steel Appliances
  • Kitchen Island
  • Solid Surface Countertops

Flooring

  • Wood
  • Ceramic Tile

Bedrooms and Bathrooms

  • 3 Bedrooms
  • Primary bedroom located on second floor
  • Custom Closet System
  • Walk-In Closet
  • Dressing Area
  • Double Vanity
  • Soaking Tub
  • Bathtub Includes Tile Surround
  • Separate Shower

Laundry

  • Laundry on main level
  • Dryer
  • Washer
  • Sink Near Laundry

Partially Finished Basement

  • Interior and Exterior Basement Entry
  • Sump Pump

Outdoor Features

  • Spa
  • Bulkhead
  • Balcony
  • Covered Deck
  • Covered Patio or Porch
  • Outdoor Storage
  • Outdoor Gas Grill
  • Rain Gutters

Schools

  • LSHS High School

Farming

  • Barn or Stable
  • Farm

Horse Facilities and Amenities

  • Equestrian Center
  • Horses Allowed On Property
  • Paddocks

Utilities

  • Multiple cooling system units
  • Forced Air Heating and Cooling System
  • Heating System Uses Natural Gas
  • Hydro-Air Heating System
  • Radiant Heating System
  • Generator Hookup
  • Power Generator
  • Gas Water Heater
  • Private Sewer

Additional Features

  • Accessory Dwelling Unit (ADU)
  • Property is near golf course, public transit, and schools

Listing and Financial Details

  • Assessor Parcel Number 4518632

Community Details

Overview

  • No Home Owners Association
  • Near Conservation Area

Amenities

  • Shops

Recreation

  • Community Stables

Home Details

Home Type

Single Family

Est. Annual Taxes

$62,030

Year Built

Built in 2017

Lot Details

15.62 Acres

Parking

5

Listing Details

  • Property Type: Residential
  • Property Sub Type: Equestrian
  • Architectural Style: Farmhouse, Shingle
  • Year Built: 2017
  • Year Built Details: Actual
  • Year Round: Yes
  • Special Features: VirtualTour

Interior Features

  • Flooring: Wood, Tile, Flooring - Hardwood, Flooring - Stone/Ceramic Tile
  • Interior Amenities: Closet/Cabinets - Custom Built, Crown Molding, Bathroom - Half, Lighting - Sconce, Bathroom - Full, Walk-In Closet(s), Home Office, Exercise Room, Mud Room, Accessory Apt., Living/Dining Rm Combo, Bedroom
  • Door Features: Insulated Doors
  • Fireplace Features: Living Room
  • Fireplace YN: Yes
  • Fireplaces: 2
  • Appliances: Gas Water Heater, Range, Dishwasher, Microwave, Refrigerator, Freezer, Washer, Dryer, Wine Refrigerator, Range Hood, Plumbed For Ice Maker
  • Total Bedrooms: 3
  • Room Bedroom2 Level: Second
  • Room Bedroom2 Features: Bathroom - Full, Walk-In Closet(s), Closet/Cabinets - Custom Built, Flooring - Hardwood, Crown Molding
  • Room Bedroom3 Features: Bathroom - Full, Closet, Flooring - Hardwood
  • Room Bedroom3 Level: Second
  • Full Bathrooms: 3
  • Half Bathrooms: 1
  • Total Bathrooms: 4
  • Room Master Bedroom Features: Bathroom - Full, Cathedral Ceiling(s), Walk-In Closet(s), Closet/Cabinets - Custom Built, Flooring - Hardwood, Balcony / Deck, French Doors, Dressing Room, Recessed Lighting, Crown Molding
  • Room Master Bedroom Level: Second
  • Master Bathroom Features: Yes
  • Bathroom 1 Features: Bathroom - Half, Flooring - Stone/Ceramic Tile, Countertops - Stone/Granite/Solid, Exterior Access
  • Bathroom 1 Level: First
  • Bathroom 2 Level: Second
  • Bathroom 2 Features: Bathroom - Full, Bathroom - Double Vanity/Sink, Bathroom - Tiled With Shower Stall, Closet/Cabinets - Custom Built, Flooring - Stone/Ceramic Tile, Recessed Lighting, Lighting - Pendant, Crown Molding, Soaking Tub
  • Bathroom 3 Features: Bathroom - Full, Bathroom - Tiled With Tub, Closet/Cabinets - Custom Built, Flooring - Stone/Ceramic Tile, Recessed Lighting, Lighting - Pendant, Crown Molding
  • Bathroom 3 Level: Second
  • Room Dining Room Features: Coffered Ceiling(s), Closet/Cabinets - Custom Built, Flooring - Wood, Window(s) - Picture, Wine Chiller
  • Room Dining Room Level: First
  • Room Family Room Level: First
  • Room Family Room Features: Coffered Ceiling(s), Closet/Cabinets - Custom Built, Flooring - Hardwood, Pocket Door
  • Room Kitchen Level: First
  • Room Kitchen Features: Coffered Ceiling(s), Closet/Cabinets - Custom Built, Flooring - Hardwood, Countertops - Stone/Granite/Solid, Kitchen Island, Open Floorplan, Recessed Lighting, Stainless Steel Appliances, Gas Stove, Lighting - Pendant, Crown Molding
  • Laundry Features: Flooring - Stone/Ceramic Tile, Sink, First Floor, Electric Dryer Hookup, Washer Hookup
  • Room Living Room Level: Main,First
  • Room Living Room Features: Vaulted Ceiling(s), Flooring - Hardwood, Window(s) - Picture, French Doors, Exterior Access, Open Floorplan, Recessed Lighting, Lighting - Sconce, Lighting - Pendant, Decorative Molding, Window Seat
  • Room Office Level: First
  • Room Office Features: Closet/Cabinets - Custom Built, Flooring - Hardwood, Crown Molding
  • Basement: Partially Finished, Interior Entry, Bulkhead, Sump Pump
  • Above Grade Finished Sq Ft: 5060
  • Below Grade Sq Ft: 1001
  • Living Area: 5060
  • Spa Features: Private
  • Spa YN: Yes
  • Window Features: Insulated Windows, Screens
  • MAIN LO: C03800
  • MAIN SO: C03800
  • Insulation: Full

Exterior Features

  • Exterior Features: Patio, Covered Patio/Deck, Rain Gutters, Hot Tub/Spa, Storage, Barn/Stable, Paddock, Professional Landscaping, Sprinkler System, Decorative Lighting, Screens, Fenced Yard, Garden, Guest House, Horses Permitted, Stone Wall, Outdoor Gas Grill Hookup
  • Construction Materials: Frame, Stone
  • Fencing: Fenced/Enclosed, Fenced
  • Foundation Details: Concrete Perimeter
  • Home Warranty YN: No
  • Horse YN: Yes
  • Other Structures: Barn/Stable, Guest House
  • Patio And Porch Features: Patio, Covered
  • Road Frontage Type: Public
  • Road Surface Type: Paved
  • Roof: Shingle
  • View: Scenic View(s)
  • View YN: Yes
  • Waterfront YN: No
  • Waterview Flag: No

Garage/Parking

  • Garage Spaces: 5
  • Attached Garage YN: Yes
  • Carport Y N: No
  • Covered Parking Spaces: 5
  • Garage YN: Yes
  • Open Parking YN: Yes
  • Parking Features: Attached, Detached, Garage Door Opener, Heated Garage, Insulated, Barn, Paved Drive, Paved
  • Total Parking Spaces: 10

Utilities

  • Sewer: Private Sewer
  • Utilities: for Gas Range, for Electric Range, for Electric Dryer, Washer Hookup, Icemaker Connection, Generator Connection, Outdoor Gas Grill Hookup
  • Cooling: Central Air, 3 or More
  • Heating: Forced Air, Radiant, Natural Gas, Hydro Air
  • Cooling Y N: Yes
  • Electric: Generator, Circuit Breakers, Generator Connection
  • Heating YN: Yes
  • Security Features: Security System
  • Water Source: Public

Condo/Co-op/Association

  • Association YN: No
  • Community Features: Public Transportation, Shopping, Stable(s), Golf, Conservation Area, Highway Access, Private School, Public School
  • Senior Community YN: No

Lot Info

  • Parcel Number: 4518632
  • Zoning: RESA
  • Farm Land Area Units: Square Feet
  • Horse Amenities: Paddocks
  • Lot Features: Wooded, Cleared, Farm
  • Lot Size Acres: 15.62
  • Lot Size Sq Ft: 680407
  • Lot Size Units: Acres

Tax Info

  • Tax Year: 2024
  • Tax Annual Amount: 62030

Multi Family

  • Basement Included Sq Ft: No

MLS Schools

  • High School: Lshs

Ownership History

We collect this data history from publicly available records. To have your information removed, we recommend requesting removal directly through your county’s website.

Date Name Owned For Owner Type

Purchase Details

Listed on
Feb 23, 2024
Closed on
Sep 12, 2025
Sold by
Bought by
Seller's Agent
Stanley Edwards
LandVest, Inc., Concord
Buyer's Agent
Abby & Emmy White Team
LandVest, Inc., Concord
List Price
$5,495,000
Sold Price
$5,065,000
Premium/Discount to List
-$430,000
-7.83%
Views
403
Current Estimated Value
$3,716,912

Home Financials for this Owner

Home Financials are based on the most recent Mortgage that was taken out on this home.
Estimated Appreciation
-$1,348,088
Avg. Annual Appreciation
-29.37%
Original Mortgage
$1,950,000
Outstanding Balance
$1,934,033
Interest Rate
6.58%
Mortgage Type
Purchase Money Mortgage
Estimated Equity
$1,782,879
Source: Public Records

Home Values in the Area

Source: Public Records

Average Home Value in this Area


Source: Public Records

Agents Specializing in Sudbury, MA

See All Agents

Purchase History

We collect this data history from publicly available records. To have your information removed, we recommend requesting removal directly through your county’s website.

Date Buyer Sale Price Title Company
$5,080,000 --
Source: Public Records

Mortgage History

We collect this data history from publicly available records. To have your information removed, we recommend requesting removal directly through your county’s website.

Date Status Borrower Loan Amount
Open $1,950,000
Closed $2,700,000
Closed $1,950,000
Source: Public Records

Property History

We collect this data history from publicly available records. To have your information removed, we recommend requesting removal directly through your county’s website.

Date Event Price List to Sale Price per Sq Ft
09/12/2025 09/12/25 Sold $5,065,000 0.0% $1,001 / Sq Ft
09/12/2025 09/12/25 Pending -- -- --
01/06/2025 01/06/25 Off Market $5,065,000 -- --
02/23/2024 02/23/24 For Sale $5,495,000 -- $1,086 / Sq Ft
Source: MLS Property Information Network (MLS PIN)

Tax History

We collect this data history from publicly available records. To have your information removed, we recommend requesting removal directly through your county’s website.

Year Tax Paid Tax Assessment Tax Assessment Total Assessment is a certain percentage of the fair market value that is determined by local assessors to be the total taxable value of land and additions on the property. Land Improvement
2025 $33,514 $2,289,200 $503,400 $1,785,800
2024 $32,306 $2,211,200 $489,800 $1,721,400
2023 $33,098 $2,098,800 $456,600 $1,642,200
2022 $28,611 $1,585,100 $422,200 $1,162,900
2021 $31,135 $1,653,500 $422,200 $1,231,300
2020 $30,507 $1,653,500 $422,200 $1,231,300
2019 $29,614 $1,653,500 $422,200 $1,231,300
2018 $11,873 $662,200 $442,200 $220,000
2017 $7,334 $413,400 $413,400 $0
2016 $7,088 $398,200 $398,200 $0
2015 $6,748 $383,400 $383,400 $0
2014 $6,718 $372,600 $372,600 $0
Source: Public Records

Agents Affiliated with this Home

  • Section Image
See All Agents

Map

Source: MLS Property Information Network (MLS PIN)

MLS Number: 73204958

MLS Property Information Network (MLS PIN)

APN: SUDB-000010B-000000-000128

Your Personal Tour Guide

Ask me questions while you tour the home.