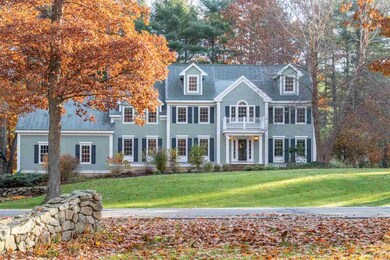
NOT LISTED FOR SALE

30 Forest Green Rd Rye, NH 03870

Rye Area

Estimated Value: $1,726,266 - $2,192,000

4 Beds
2.5 Baths
4,175 Sq Ft
$457/Sq Ft Est. Value

Sale Details

Date Sold: December 28, 2018

Last sale price $980,000 $235 Per Sq Ft

Est. 95% increase in value since last sale

Current estimated payment $12,400 / mo

11 Days on Market

Highlights

  • 1.7 Acre Lot
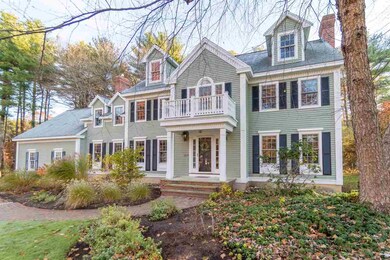
  • Colonial Architecture
  • Multiple Fireplaces
  • Rye Elementary School Rated A
  • Deck
  • Wooded Lot

About This Home

As of December 2018

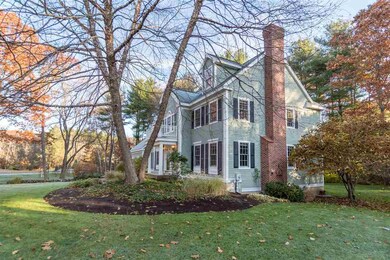

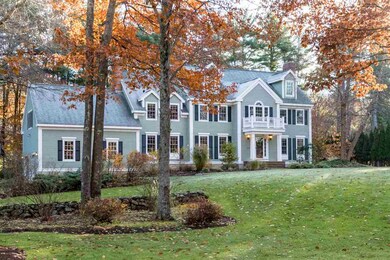
Handsome eleven room, four bedroom Forest Green Road colonial-styled home sited in the rear of this sought after East of Route 1 neighborhood on a well landscaped 1.7 acre lot just 1/8 of a mile to Elementary school, minutes to area beaches and historic downtown Portsmouth. Open concept floor plan features an island kitchen with Jennair gas cook-top, wall oven, GE microwave and newer Bosch side by side refrigerator and dishwasher all of which is open to the breakfast nook on one side and the front to back family room with brick fireplace to the other. Spacious master suite (24'11" x 15"5") has twelve foot vaulted ceilings, a walk in closet, a second closet and en-suite tiled bath with whirlpool tub and separate 44" x 30" shower. Three additional, generously-sized guest bedrooms share a common hall full bath with double sinks and tub/shower combination. Ready to finish, walk-up attic could provide an additional 1,000 plus square feet of living space. Walk-up billiard/bonus room over the garage is a great respite and provides private play/living space. 19'3" x 13'5" rear deck overlooks the landscaped yard and circular, brick patio. A great, flat and level yard.

Last Agent to Sell the Property

Patrick Carey

Carey Giampa, LLC/Seabrook Beach License #039293 Listed on: 11/15/2018

Carey Giampa, LLC/Seabrook Beach

Last Buyer's Agent

Marci Francis

KW Coastal and Lakes & Mountains Realty

KW Coastal and Lakes & Mountains Realty
Create a Home Valuation Report for This Property
The Home Valuation Report is an in-depth analysis detailing your home's value as well as a comparison with similar homes in the area

Home Details

Home Type

  • Single Family

Est. Annual Taxes

  • $9,396

Year Built

  • Built in 1995

Lot Details

  • 1.7 Acre Lot
  • Cul-De-Sac
  • Landscaped
  • Interior Lot
  • Level Lot
  • Wooded Lot

Parking

  • 2 Car Direct Access Garage
  • Dry Walled Garage
  • Automatic Garage Door Opener

Home Design

  • Colonial Architecture
  • Concrete Foundation
  • Poured Concrete
  • Wood Frame Construction
  • Shingle Roof
  • Clap Board Siding

Interior Spaces

  • 2.5-Story Property
  • Central Vacuum
  • Cathedral Ceiling
  • Multiple Fireplaces
  • Wood Burning Fireplace
  • Gas Fireplace
  • Drapes & Rods
  • Attic

Kitchen

  • Open to Family Room
  • Oven
  • Gas Cooktop
  • Down Draft Cooktop
  • Microwave
  • ENERGY STAR Qualified Dishwasher
  • Kitchen Island

Flooring

  • Wood
  • Carpet
  • Tile

Bedrooms and Bathrooms

  • 4 Bedrooms
  • En-Suite Primary Bedroom
  • Walk-In Closet

Laundry

  • Laundry on main level
  • Dryer
  • Washer

Basement

  • Interior Basement Entry
  • Natural lighting in basement

Home Security

  • Home Security System
  • Fire and Smoke Detector

Outdoor Features

  • Deck
  • Patio

Schools

  • Rye Elementary School
  • Rye Junior High School
  • Portsmouth High School

Utilities

  • Air Conditioning
  • Zoned Heating
  • Baseboard Heating
  • Hot Water Heating System
  • Heating System Uses Oil
  • Underground Utilities
  • 200+ Amp Service
  • Separate Water Meter
  • Oil Water Heater
  • Septic Tank
  • Private Sewer

Listing and Financial Details

  • Legal Lot and Block 08 / 45
  • 11% Total Tax Rate

Home Details

Home Type

Single Family

Est. Annual Taxes

$9,396

Year Built

Built in 1995

Lot Details

1.7 Acres

Parking

2

Listing Details

  • Status Detail: Closed
  • Style: Colonial
  • Directions: From Rye Elementary School on Sagamore Road, head North on Sagamore Road and take first left onto Forest Green Road. Look for For Sale sign and #30.
  • Footprint: 42x28+26x18+28x26
  • Assessment Amount: 889800
  • Assessment Year: 2017
  • Construction: Existing
  • Total Stories: 2.5
  • Price Per Sq Ft: 234.73
  • Property Class: Residential
  • Property Type: Single Family
  • Year Built: 1995
  • List Agent: 13508
  • Special Features: None
  • Property Sub Type: Detached
  • Stories: 3

Interior Features

  • Appliances: Cooktop - Down-Draft, Cooktop - Gas, Dishwasher - Energy Star, Dryer, Microwave, Oven - Wall, Refrigerator, Washer
  • Equipment: Smoke Detectr-Hard Wired
  • Features Interior: Central Vacuum, Attic, Cathedral Ceiling, Draperies, Fireplace - Gas, Fireplace - Wood, Fireplaces - 2, Kitchen Island, Kitchen/Family, Primary BR w/ BA, Security, Walk-in Closet, Window Treatment, Laundry - 1st Floor
  • Total Bedrooms: 4
  • Flooring: Carpet, Hardwood, Manufactured, Tile
  • Total Bathrooms: 3
  • Half Bathrooms: 1
  • Full Bathrooms: 2
  • Basement: Yes
  • Basement Access Type: Interior
  • Basement Description: Concrete, Concrete Floor, Daylight
  • Level 1: Level 1: Breakfast Nook, Level 1: Bath - 1/2, Level 1: Dining Room, Level 1: Family Room, Level 1: Foyer, Level 1: Kitchen, Level 1: Living Room, Level 1: Office/Study
  • Level 2: Level 2: Bedroom, Level 2: Bonus Room, Level 2: Bath - Full, Level 2: Primary Bedroom
  • Room 1: Family Room, 26'10" x 13'4", On Level: 1
  • Room 2: Dining Room, 15'3" x 13'5", On Level: 1
  • Room 3: Living Room, 16'5" x 13'6", On Level: 1
  • Room 4: Kitchen, 13'3" x 12'0", On Level: 1
  • Room 5: 1, 12'0" x 10'5"
  • Room 6: Office/Study, 13'5" x 10'1", On Level: 1
  • Room 7: Bonus Room, 26'11" x 23'6", On Level: 2
  • Room 8: Primary Bedroom, 24'11" x 15'5", On Level: 2
  • Room 9: Bedroom, 17'4" x 12'5", On Level: 2
  • Room 10: 2, 13'7" x 10'11"
  • Room 11: Bedroom, 13'5" x 10'8", On Level: 2
  • Room 12: Foyer, 16'1" x 13'3", On Level: 1
  • Room 13: Bath - Full, 14'7" x 9'3", On Level: 2
  • Room 14: Bath - Full, 13'4" x 7'1", On Level: 2
  • Room 15: Bath - 1/2, 10'0" x 5'2", On Level: 1
  • Sq Ft - Apx Finished AG: 4175
  • Sq Ft - Apx Total: 7221
  • Sq Ft - Apx Total Finished: 4175
  • Sq Ft - Apx Unfinished BG: 1790
  • Sq Ft - Apx Unfinished AG: 1256

Exterior Features

  • Construction: Wood Frame
  • Driveway: Paved
  • Exterior: Clapboard
  • Foundation: Poured Concrete
  • Road Frontage: Yes
  • Roads: Cul-de-Sac, Paved, Public
  • Roof: Shingle
  • Features Exterior: Deck, Patio

Garage/Parking

  • Garage Capacity: 2
  • Garage Type: Attached
  • Garage: Yes
  • Garage Description: Auto Open, Direct Entry, Finished

Utilities

  • Cable Company: Comcast or Verizon
  • Electric: 200 Amp, Circuit Breaker(s), Underground
  • Fuel Company: Varies
  • Sewer: Private, Septic
  • Water: Metered, Public
  • Water Heater: Oil, Separate, Tank
  • Heating Fuel: Oil
  • Heating: Baseboard, Hot Water, Multi Zone
  • Cooling: Central AC
  • Electric Company: PSNH
  • Phone Company: Verizon

Schools

  • Elementary School: Rye Elementary School
  • High School: Portsmouth High School

Lot Info

  • Map: 018
  • Lot: 08
  • Lot Sq Ft: 74052
  • Lot Acres: 1.7
  • Lot Description: Interior Lot, Landscaped, Level, Subdivision, Wooded
  • Surveyed: Unknown
  • Zoning: Residential
  • Deed Book: 5723
  • Deed Page: 2598
  • Deed Recorded Type: Warranty

Tax Info

  • Tax Rate: 10.56
  • Tax Gross Amount: 9396.29
  • Tax Year: 2017

MLS Schools

  • School District: Rye
  • School Middle Jr: Rye Junior High School

Home Values in the Area

Source: Public Records

Average Home Value in this Area


Source: Public Records

Agents Specializing in Rye, NH

See All Agents

Property History

We collect this data history from publicly available records. To have your information removed, we recommend requesting removal directly through your county’s website.

Date Event Price List to Sale Price per Sq Ft
12/28/2018 12/28/18 Sold $980,000 -0.9% $235 / Sq Ft
11/26/2018 11/26/18 Pending -- -- --
11/15/2018 11/15/18 For Sale $989,000 -- $237 / Sq Ft
Source: PrimeMLS

Agents Affiliated with this Home

  • Section Image
  • Section Image
See All Agents

Map

Source: PrimeMLS

MLS Number: 4727958

PrimeMLS

APN: RYEE-000018-000045-000008

Your Personal Tour Guide

Ask me questions while you tour the home.