A
Seller's Agent in 2022
Alan Herrick
Herrick Real Estate LLC
(631) 968-5300
16 Total Sales
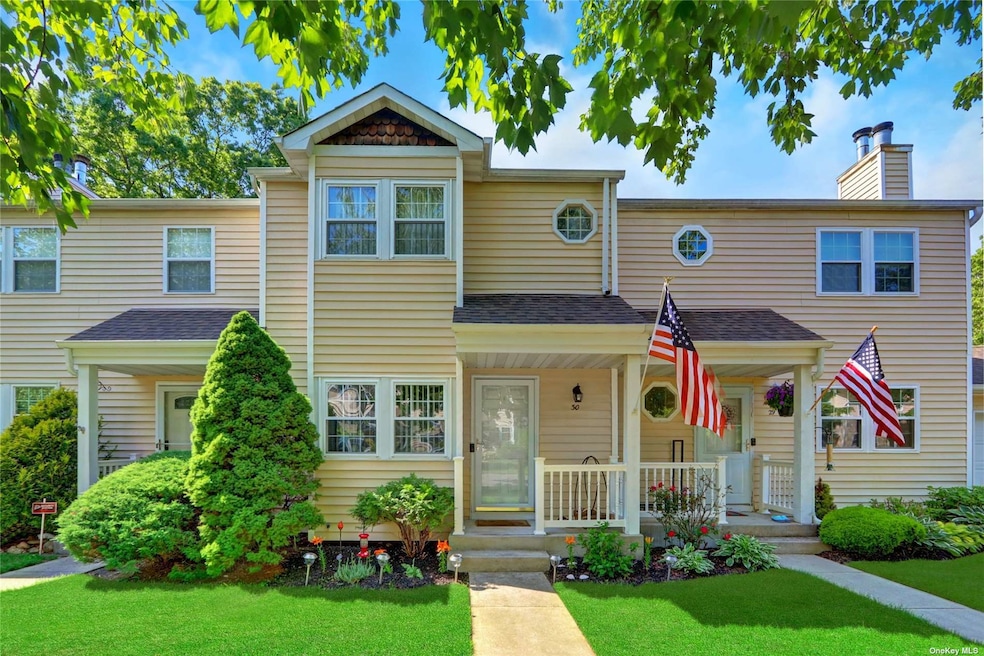
This beautiful 2 bedroom condo in the gated Whispering Pines is a dream come true! Not many condos on Long Island offer a full basement, garage and no pet restrictions. The sliding glass doors lead out to a private new paver patio great to relax on with friends and family. This unit has many updates, including new washer and dryer. Time to sit back and relax with included landscaping, snow removal, community pool, tennis courts, pickleball and basketball courts. This won't last long!
Last Agent to Sell the Property
Herrick Real Estate LLC License #10301223155 Listed on: 06/01/2022
We collect this data history from publicly available records. To have your information removed, we recommend requesting removal directly through your county’s website.
| Date | Event | Price | List to Sale | Price per Sq Ft |
|---|---|---|---|---|
| 08/26/2022 08/26/22 | Sold | $380,000 | 0.0% | -- |
| 07/06/2022 07/06/22 | Pending | -- | -- | -- |
| 06/22/2022 06/22/22 | Off Market | $380,000 | -- | -- |
| 06/11/2022 06/11/22 | Price Changed | $374,900 | -3.8% | -- |
| 06/01/2022 06/01/22 | For Sale | $389,900 | -- | -- |
A
Seller's Agent in 2022
Alan Herrick
Herrick Real Estate LLC
(631) 968-5300
16 Total Sales
E
Seller Co-Listing Agent in 2022
Ellen Boettcher
Herrick Real Estate LLC
(631) 960-5075
38 Total Sales

Buyer's Agent in 2022
Briana Murphy
Douglas Elliman Real Estate
(631) 885-1834
54 Total Sales
D
Buyer Co-Listing Agent in 2022
Daniel O'Neil
OverSouth LLC
Source: OneKey® MLS
MLS Number: KEY3404393
Disclaimer: Certain information contained herein is derived from information provided by parties other than Homes.com. All information provided is deemed reliable, but is not guaranteed to be accurate and should be independently verified.
The data relating to real estate for sale or lease on this web site comes in part from OneKey® MLS. Real estate listings held by brokerage firms other than Ten-X are marked with the OneKey® MLS logo or an abbreviated logo and detailed information about them includes the name of the listing broker.
Based on information submitted to the MLS GRID. All data is obtained from various sources and may not have been verified by broker or MLS GRID. Supplied Open House Information is subject to change without notice. All information should be independently reviewed and verified for accuracy. Properties may or may not be listed by the office/agent presenting the information. Some IDX listings have been excluded from this website. IDX information is provided exclusively for personal, non-commercial use, and may not be used for any purpose other than to identify prospective properties consumers may be interested in purchasing.
Information is deemed reliable but not guaranteed.
Copyright 2026 OneKey® MLS. All rights reserved.
Based on information submitted to the MLS GRID
Listings courtesy of OneKey® MLS as distributed by MLS GRID
Ask me questions while you tour the home.