
Wayne Clerkin
ABC Home Realty, LLC
(267) 263-7748
7 Total Sales
2 in Doylestown
$254K - $290K Price Range
Estimated Value: $356,000 - $399,363
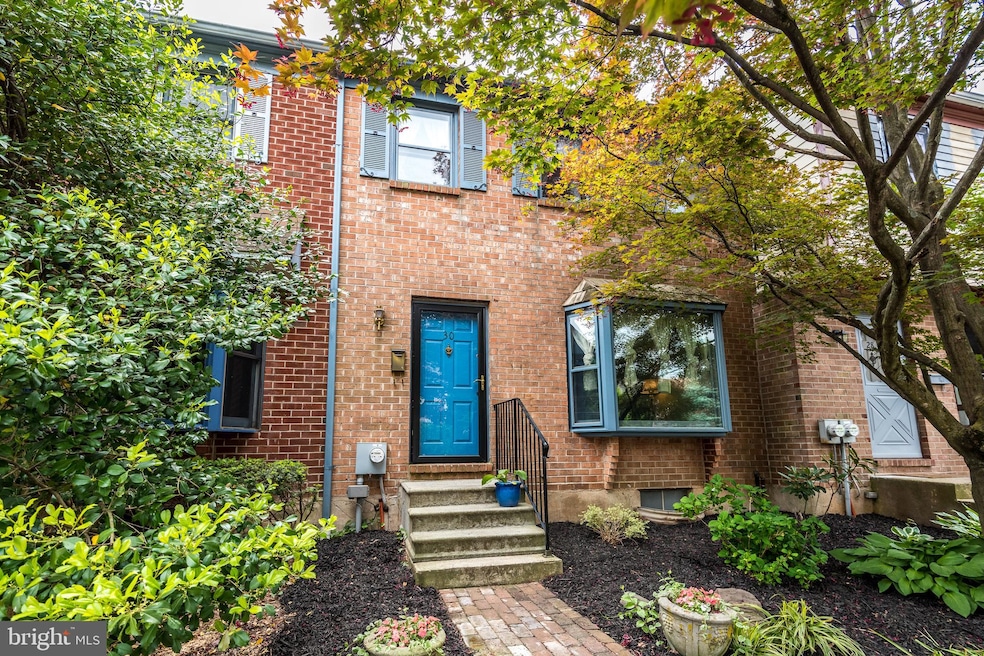
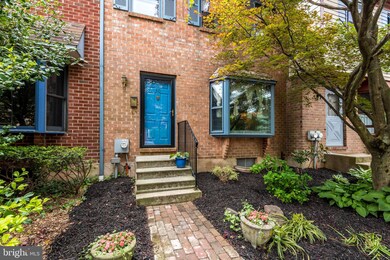
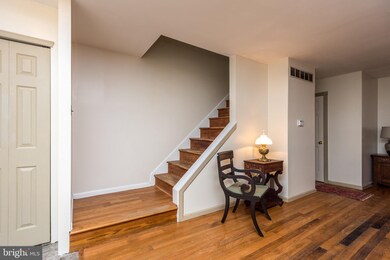
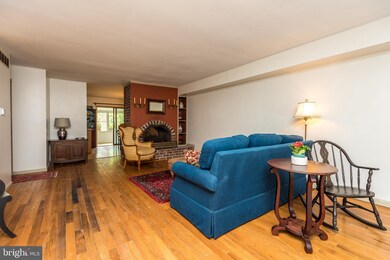
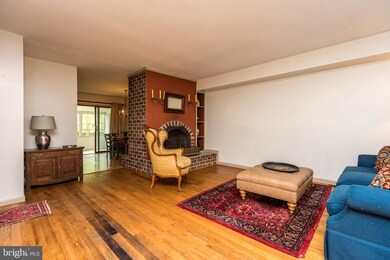
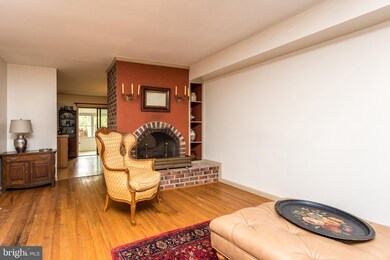
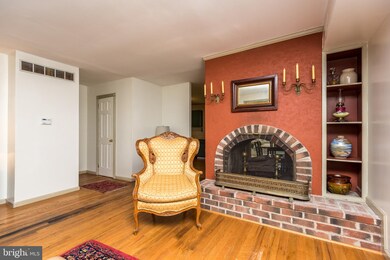
Lovingly maintained throughout the years, this spacious 3 bedroom, 2 1/2 bath Colonial style townhome is located in the award-winning Central Bucks School District. Relax in the huge living room with wood floors, a double-sided wood burning fireplace and a large picture bay window. The sunny kitchen is open to the dining room, which features the other side of the fireplace. Sliding glass doors fill this area with light and provide access to the screened-in porch. A powder room is conveniently located on the main floor. Wood stairs lead up to the large master bedroom with its own dedicated bathroom, while two additional bedrooms are nicely sized, have ample closet space and share the hall bathroom. More living space may be found on the finished lower level. Close to the train station with easy access to major commuter routes. Minutes into Historic Doylestown with shops, fine restaurants, museums, and recreation areas. Enjoy walking paths to walk or bike into town.
Last Agent to Sell the Property
(215) 340-3500 info@cbhearthside.com Coldwell Banker Hearthside-Doylestown License #RS225447L Listed on: 05/26/2021
Last Buyer's Agent
(215) 794-3227 doylestownproperties@gmail.com Kurfiss Sotheby's International Realty License #AB067301
We collect this data history from publicly available records. To have your information removed, we recommend requesting removal directly through your county’s website.
Wayne Clerkin
ABC Home Realty, LLC
(267) 263-7748
7 Total Sales
2 in Doylestown
$254K - $290K Price Range
Zachary Rank
Iron Valley Real Estate Doylestown
(445) 455-3628
117 Total Sales
2 in Doylestown
$560K - $606K Price Range
Stacy Hilman
Keller Williams Real Estate-Doylestown
(445) 455-4226
112 Total Sales
13 in Doylestown
$465K - $1.4M Price Range
Evan Walton
Addison Wolfe Real Estate
(856) 644-3815
102 Total Sales
12 in Doylestown
$395K - $2M Price Range
Michael Strickland
Kurfiss Sotheby's International Realty
(610) 679-8842
33 Total Sales
2 in Doylestown
$1.1M - $1.3M Price Range
Erik Lee
Keller Williams Main Line
(267) 642-5968
155 Total Sales
1 in Doylestown
$345,000 Price
We collect this data history from publicly available records. To have your information removed, we recommend requesting removal directly through your county’s website.
| Date | Buyer | Sale Price | Title Company |
|---|---|---|---|
| $290,000 | First Service Abstract Inc | ||
| $104,200 | -- |
We collect this data history from publicly available records. To have your information removed, we recommend requesting removal directly through your county’s website.
| Date | Status | Borrower | Loan Amount |
|---|---|---|---|
| Previous Owner | $265,567 | ||
| Previous Owner | $50,000 |
We collect this data history from publicly available records. To have your information removed, we recommend requesting removal directly through your county’s website.
| Date | Event | Price | List to Sale | Price per Sq Ft |
|---|---|---|---|---|
| 06/28/2021 06/28/21 | Sold | $290,000 | 0.0% | $201 / Sq Ft |
| 05/29/2021 05/29/21 | Pending | -- | -- | -- |
| 05/29/2021 05/29/21 | Off Market | $290,000 | -- | -- |
| 05/26/2021 05/26/21 | For Sale | $275,000 | -- | $191 / Sq Ft |
We collect this data history from publicly available records. To have your information removed, we recommend requesting removal directly through your county’s website.
| Year | Tax Paid | Tax Assessment Tax Assessment Total Assessment is a certain percentage of the fair market value that is determined by local assessors to be the total taxable value of land and additions on the property. | Land | Improvement |
|---|---|---|---|---|
| 2026 | $4,360 | $23,240 | $3,000 | $20,240 |
| 2025 | $4,113 | $23,240 | $3,000 | $20,240 |
| 2024 | $4,113 | $23,240 | $3,000 | $20,240 |
| 2023 | $3,922 | $23,240 | $3,000 | $20,240 |
| 2022 | $3,878 | $23,240 | $3,000 | $20,240 |
| 2021 | $3,798 | $23,240 | $3,000 | $20,240 |
| 2020 | $3,781 | $23,240 | $3,000 | $20,240 |
| 2019 | $3,740 | $23,240 | $3,000 | $20,240 |
| 2018 | $3,728 | $23,240 | $3,000 | $20,240 |
| 2017 | $3,699 | $23,240 | $3,000 | $20,240 |
| 2016 | $3,676 | $23,240 | $3,000 | $20,240 |
| 2015 | -- | $23,240 | $3,000 | $20,240 |
| 2014 | -- | $23,240 | $3,000 | $20,240 |
Seller's Agent in 2021
Sherry Jones
Coldwell Banker Hearthside-Doylestown
(215) 262-5213
62 Total Sales
Buyer's Agent in 2021
Lisa Povlow
Kurfiss Sotheby's International Realty
(215) 370-0525
184 Total Sales
Buyer Co-Listing Agent in 2021
Catherine Laboski
Iron Valley Real Estate Doylestown
(215) 804-8941
13 Total Sales
Source: Bright MLS
MLS Number: PABU528088
APN: 09-047-115
Disclaimer: Certain information contained herein is derived from information provided by parties other than Homes.com. All information provided is deemed reliable, but is not guaranteed to be accurate and should be independently verified.
The data relating to real estate for sale on this website appears in part through the BRIGHT Internet Data Exchange program, a voluntary cooperative exchange of property listing data between licensed real estate brokerage firms, and is provided by BRIGHT through a licensing agreement.
Listing information is from various brokers who participate in the Bright MLS IDX program and not all listings may be visible on the site.
The property information being provided on or through the website is for the personal, non-commercial use of consumers and such information may not be used for any purpose other than to identify prospective properties consumers may be interested in purchasing.
Some properties which appear for sale on the website may no longer be available because they are for instance, under contract, sold or are no longer being offered for sale.
Property information displayed is deemed reliable but is not guaranteed.
Copyright 2026 Bright MLS, Inc.
Ask me questions while you tour the home.