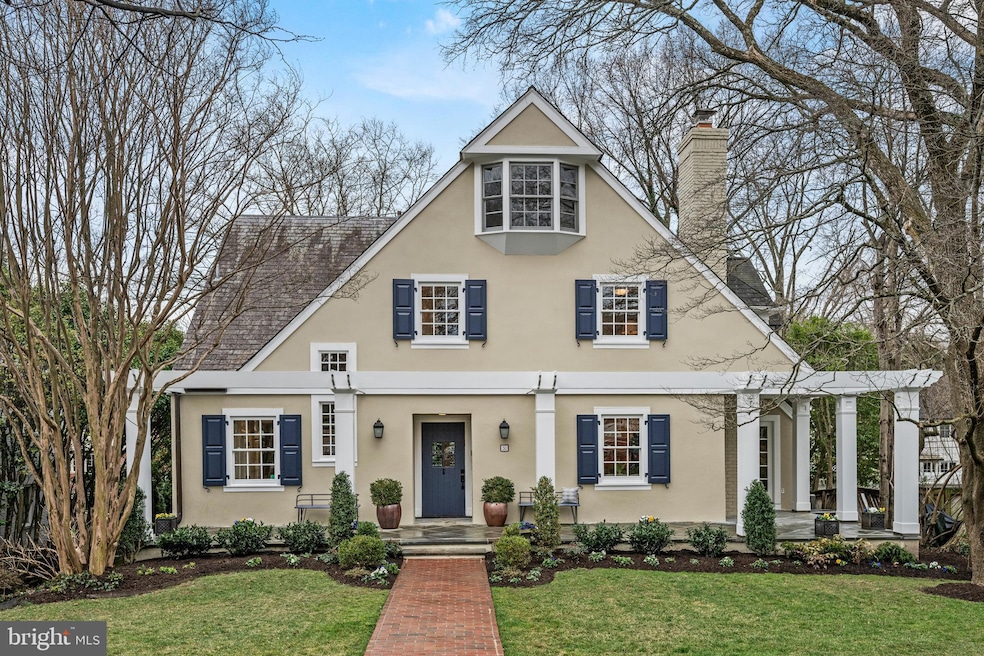
NOT LISTED FOR SALE

Estimated Value: $2,800,000 - $3,445,000

5 Beds
5.5 Baths
4,484 Sq Ft
$697/Sq Ft Est. Value

Sale Details

Date Sold: April 5, 2024

Last sale price $3,225,000 $719 Per Sq Ft

Est. 3% decrease in value since last sale

Current estimated payment $19,648 / mo

4 Days on Market

Highlights

  • Gourmet Kitchen
  • Colonial Architecture
  • Traditional Floor Plan
  • View of Trees or Woods
  • Private Lot
  • Solid Hardwood Flooring

About This Home

As of April 2024

An elegant gem of a home in the heart of Chevy Chase Village! This one-of-a-kind English country cottage was reimagined by renowned architect Robert Bell to create soaring light-filled interiors. The tall-ceilinged great room boasts an updated chef’s kitchen, eating alcove, and gracious living room facing on a private rear patio and lawn. French doors flanking a hand-carved wooden hearth open onto a soaring, barrel-ceilinged study with vaulted windows framing sunset views. The cathedral-ceilinged primary bedroom features three exterior exposures to light and outdoor greenery: floor-to-ceiling French doors open onto a Juliet balcony over the southern-facing back yard, interior double doors access a second balcony overlooking the barrel-ceilinged study, and the opulent bath includes steam, jacuzzi and generous window light. Three of the five bedrooms feature en suite baths, including a top floor suite ideal for a teenager, or private office. This gracefully designed and versatile home offers separate spaces for family living, remote work, and hosting out-of-town guests. Featuring two wood-burning fireplaces, front and back flagstone decks, second-floor laundry room, a two-car garage and finished basement with ample storage, it's just two blocks from Connecticut Avenue shops and easy walking to Friendship Heights Metro and stores.

Last Agent to Sell the Property

Benjamin Pate

(301) 304-8444 benjamin.pate@compass.com Compass License #0225267807 Listed on: 02/29/2024

Compass

Co-Listed By

Margie Halem

(301) 304-8444 margie@compass.com Compass

Last Buyer's Agent

Jennifer Smira

(202) 386-6330 jsmira@compass.com Compass License #SP600505

Compass
Create a Home Valuation Report for This Property
The Home Valuation Report is an in-depth analysis detailing your home's value as well as a comparison with similar homes in the area

Home Details

Home Type

  • Single Family

Est. Annual Taxes

  • $32,989

Year Built

  • Built in 1920 | Remodeled in 1998

Lot Details

  • 9,375 Sq Ft Lot
  • Infill Lot
  • North Facing Home
  • Landscaped
  • Extensive Hardscape
  • Planted Vegetation
  • Private Lot
  • Back Yard Fenced and Front Yard
  • Property is in excellent condition
  • Property is zoned R60

Parking

  • 2 Car Attached Garage
  • Basement Garage
  • Parking Storage or Cabinetry
  • Garage Door Opener
  • Driveway
  • On-Street Parking

Property Views

  • Woods
  • Garden

Home Design

  • Colonial Architecture
  • Transitional Architecture
  • French Architecture
  • Entry on the 1st floor
  • Block Foundation
  • Frame Construction
  • Composition Roof

Interior Spaces

  • Property has 3 Levels
  • Traditional Floor Plan
  • Built-In Features
  • Chair Railings
  • Crown Molding
  • Cathedral Ceiling
  • Recessed Lighting
  • 2 Fireplaces
  • Wood Burning Fireplace
  • Screen For Fireplace
  • Fireplace Mantel
  • Double Pane Windows
  • Insulated Windows
  • Bay Window
  • Window Screens
  • French Doors
  • Atrium Doors
  • Insulated Doors
  • Family Room Off Kitchen
  • Dining Area
  • Solid Hardwood Flooring

Kitchen

  • Gourmet Kitchen
  • Breakfast Area or Nook
  • Gas Oven or Range
  • Range Hood
  • Built-In Microwave
  • Dishwasher
  • Stainless Steel Appliances
  • Kitchen Island
  • Upgraded Countertops
  • Disposal

Bedrooms and Bathrooms

  • 5 Bedrooms
  • En-Suite Bathroom
  • Whirlpool Bathtub

Laundry

  • Laundry on upper level
  • Dryer
  • Washer

Finished Basement

  • Heated Basement
  • Exterior Basement Entry
  • Basement Windows

Home Security

  • Monitored
  • Motion Detectors
  • Fire and Smoke Detector

Outdoor Features

  • Terrace

Schools

  • Rosemary Hills Elementary School
  • Chevy Chase Elementary Middle School
  • Bethesda-Chevy Chase High School

Utilities

  • Forced Air Heating and Cooling System
  • Heating System Uses Natural Gas
  • Underground Utilities
  • Natural Gas Water Heater
  • Cable TV Available

Community Details

  • No Home Owners Association
  • Built by Robert Bell
  • Chevy Chase Village Subdivision

Listing and Financial Details

  • Assessor Parcel Number 160700457746

Home Details

Home Type

Single Family

Est. Annual Taxes

$32,989

Year Built

Built in 1920 | Remodeled in 1998

Lot Details

9,375 Sq Ft Lot

Parking

2

Listing Details

  • Property Type: Residential
  • Structure Type: Detached
  • Architectural Style: Colonial, French, Transitional
  • Ownership: Fee Simple
  • Inclusions: Garage shelving
  • New Construction: No
  • Story List: Lower 1, Main, Upper 1, Upper 2
  • Expected On Market: 2024-02-29
  • Federal Flood Zone: No
  • Year Built: 1920
  • Year Renovated: 1998
  • Automatically Close On Close Date: No
  • Building Winterized: Yes
  • Special Features: None
  • Property Sub Type: Detached

Interior Features

  • Appliances: Built-In Microwave, Dishwasher, Disposal, Dryer, Oven/Range - Gas, Range Hood, Refrigerator, Stainless Steel Appliances, Washer, Water Heater
  • Entry Floor: 1
  • Flooring Type: Solid Hardwood
  • Interior Amenities: Breakfast Area, Built-Ins, Chair Railings, Crown Moldings, Dining Area, Family Room Off Kitchen, Floor Plan - Traditional, Kitchen - Gourmet, Kitchen - Island, Primary Bath(s), Recessed Lighting, Upgraded Countertops, Whirlpool/Hottub, Wood Floors
  • Window Features: Double Pane, Bay/Bow, Insulated, Screens
  • Fireplace Features: Screen, Wood, Mantel(s)
  • Fireplaces Count: 2
  • Fireplace: Yes
  • Door Features: Atrium, French, Insulated
  • Wall Ceiling Types: 9'+ Ceilings, Cathedral Ceilings
  • Foundation Details: Block
  • Levels Count: 3
  • Basement: Yes
  • Basement Type: Fully Finished, Daylight, Partial, Heated, Outside Entrance, Windows
  • Laundry Type: Upper Floor
  • Total Sq Ft: 5444
  • Living Area Sq Ft: 4484
  • Price Per Sq Ft: 859.93
  • Above Grade Finished Sq Ft: 3634
  • Below Grade Finished Sq Ft: 850
  • Below Grade Sq Ft: 960
  • Total Below Grade Sq Ft: 1810
  • Above Grade Finished Area Units: Square Feet

Beds/Baths

  • Bedrooms: 5
  • Total Bathrooms: 6
  • Full Bathrooms: 5
  • Half Bathrooms: 1
  • Main Level Bathrooms: 1.00
  • Upper Level Bathrooms: 4
  • Lower Levels Bathrooms: 1
  • Upper Level Bathrooms: 3.00
  • Upper Level 2 Bathrooms: 1.00
  • Lower Levels Bathrooms: 1.00
  • Lower Level Full Bathrooms: 1
  • Main Level Half Bathrooms: 1

Exterior Features

  • Other Structures: Above Grade, Below Grade
  • Construction Materials: Frame
  • Exterior Features: Extensive Hardscape
  • Roof: Composite
  • View: Trees/Woods, Garden/Lawn
  • Water Access: No
  • Waterfront: No
  • Water Oriented: No
  • Pool: No Pool
  • Tidal Water: No
  • Water View: No

Garage/Parking

  • Garage Spaces: 2.00
  • Garage: Yes
  • Parking Features: Asphalt Driveway
  • Garage Features: Garage Door Opener, Additional Storage Area, Basement Garage
  • Attached Garage Spaces: 2
  • Total Garage And Parking Spaces: 2
  • Type Of Parking: Attached Garage, Driveway, On Street

Utilities

  • Refuse: 38.07
  • Central Air Conditioning: Yes
  • Cooling Fuel: Electric
  • Cooling Type: Central A/C
  • Heating Fuel: Natural Gas
  • Heating Type: Central, Forced Air
  • Heating: Yes
  • Hot Water: Natural Gas
  • Security: Electric Alarm, Smoke Detector, Motion Detectors, Monitored, Security System
  • Sewer/Septic System: Public Sewer
  • Utilities: Cable Tv, Under Ground, Water Available, Natural Gas Available, Electric Available
  • Water Source: Public

Condo/Co-op/Association

  • Condo Co-Op Association: No
  • HOA: No
  • Senior Community: No
  • Association Recreation Fee: No

Fee Information

  • Front Foot Fee Pymt Freq: Annually

Schools

  • Elementary School Source: 3rd Party
  • High School Source: 3rd Party
  • Middle School Source: 3rd Party
  • School District Source: 3rd Party
  • Elementary School: ROSEMARY HILLS
  • High School: BETHESDA-CHEVY CHASE
  • Middle Or Junior School: CHEVY CHASE ELEMENTARY SCHOOL

Lot Info

  • Additional Parcels: No
  • Fencing: Rear
  • Lot Features: Front Yard, Landscaping, Private, Rear Yard, Vegetation Planting
  • Lot Size Acres: 0.22
  • Lot Size Units: Square Feet
  • Lot Sq Ft: 9375.00
  • Outdoor Living Structures: Terrace
  • Property Condition: Excellent
  • Zoning: R60
  • In City Limits: Yes

Building Info

  • Builder Name: Robert Bell

Rental Info

  • Ground Rent Exists: No
  • Lease Considered: No
  • Pets Allowed: No
  • Vacation Rental: No

Tax Info

  • Tax Annual Amount: 32989.00
  • Assessor Parcel Number: 160700457746
  • County Tax Payment Frequency: Annually
  • Tax Year: 2023

MLS Schools

  • School District Name: MONTGOMERY COUNTY PUBLIC SCHOOLS

Ownership History

We collect this data history from publicly available records. To have your information removed, we recommend requesting removal directly through your county’s website.

Date Name Owned For Owner Type

Purchase Details

Listed on
Feb 29, 2024
Closed on
Apr 5, 2024
Sold by
Bought by
Seller's Agent
Benjamin Pate
Compass
Buyer's Agent
Jennifer Smira
Compass
List Price
$3,125,000
Sold Price
$3,225,000
Premium/Discount to List
$100,000
3.2%
Views
114
Current Estimated Value
$3,127,349

Home Financials for this Owner

Home Financials are based on the most recent Mortgage that was taken out on this home.
Estimated Appreciation
-$97,651
Avg. Annual Appreciation
-1.31%
Original Mortgage
$1,900,000
Outstanding Balance
$1,854,091
Interest Rate
6.94%
Mortgage Type
New Conventional
Estimated Equity
$1,273,258

Purchase Details

Listed on
Jun 22, 2015
Closed on
Aug 12, 2015
Sold by
Bought by
Seller's Agent
Marc Fleisher
Compass
Buyer's Agent
Marc Fleisher
Compass
List Price
$2,750,000
Sold Price
$2,600,000
Premium/Discount to List
-$150,000
-5.45%

Home Financials for this Owner

Home Financials are based on the most recent Mortgage that was taken out on this home.
Avg. Annual Appreciation
2.52%
Original Mortgage
$725,000
Interest Rate
4.09%
Mortgage Type
New Conventional

Purchase Details

Closed on
Jan 23, 1997
Sold by
Bought by
Source: Public Records

Home Values in the Area

Source: Public Records

Average Home Value in this Area


Source: Public Records

Agents Specializing in Chevy Chase Village, MD

See All Agents

Purchase History

We collect this data history from publicly available records. To have your information removed, we recommend requesting removal directly through your county’s website.

Date Buyer Sale Price Title Company
$3,225,000 Fidelity National Title
$2,600,000 Fidelity Natl Title Ins Co
$505,000 --
Source: Public Records

Mortgage History

We collect this data history from publicly available records. To have your information removed, we recommend requesting removal directly through your county’s website.

Date Status Borrower Loan Amount
Open $1,900,000
Previous Owner $647,500
Previous Owner $725,000
Previous Owner $720,000
Source: Public Records

Property History

We collect this data history from publicly available records. To have your information removed, we recommend requesting removal directly through your county’s website.

Date Event Price List to Sale Price per Sq Ft Prior Sale
04/05/2024 04/05/24 Sold $3,225,000 +3.2% $719 / Sq Ft
03/05/2024 03/05/24 Pending -- -- --
02/29/2024 02/29/24 For Sale $3,125,000 +20.2% $697 / Sq Ft
08/14/2015 08/14/15 Sold $2,600,000 -5.5% $715 / Sq Ft View Prior Sale
06/30/2015 06/30/15 Pending -- -- --
06/22/2015 06/22/15 For Sale $2,750,000 -- $757 / Sq Ft
Source: Bright MLS

Tax History

We collect this data history from publicly available records. To have your information removed, we recommend requesting removal directly through your county’s website.

Year Tax Paid Tax Assessment Tax Assessment Total Assessment is a certain percentage of the fair market value that is determined by local assessors to be the total taxable value of land and additions on the property. Land Improvement
2025 $36,612 $3,051,500 $1,053,900 $1,997,600
2024 $35,111 $2,867,933 $0 $0
2023 $32,297 $2,684,367 $0 $0
2022 $28,957 $2,500,800 $958,000 $1,542,800
2021 $28,357 $2,473,433 $0 $0
2020 $28,357 $2,446,067 $0 $0
2019 $28,049 $2,418,700 $870,900 $1,547,800
2018 $25,832 $2,225,467 $0 $0
2017 $23,967 $2,032,233 $0 $0
2016 -- $1,839,000 $0 $0
2015 $14,816 $1,773,667 $0 $0
2014 $14,816 $1,708,333 $0 $0
Source: Public Records

Agents Affiliated with this Home

  • Section Image
  • Section Image
  • Section Image
  • Section Image
See All Agents

Map

Source: Bright MLS

MLS Number: MDMC2120938

Bright MLS

APN: 07-00457746

Your Personal Tour Guide

Ask me questions while you tour the home.