
James Luth
HERE Realty
(401) 648-6012
87 Total Sales
1 in Conimicut-Shawomet
$388,000 Price


Estimated Value: $416,000 - $455,000
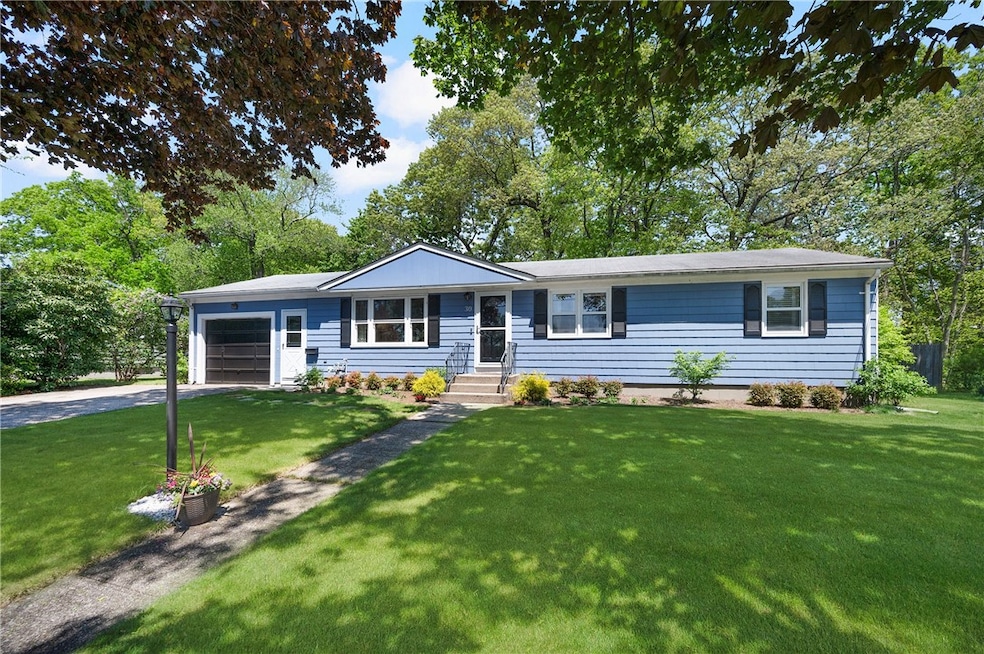
Welcome to 30 Grassmere Street, a charming and beautifully maintained home nestled in a quiet, well-established neighborhood in Warwick's Hoxsie neighborhood. This delightful 3 bedroom, 1 bathroom property offers approximately 1,100 square feet of living space, thoughtfully laid out in a floor plan that is bright and welcoming. The flow between spaces is easy and effortless ideal for daily living. The family room offers a cozy yet spacious setting, while the adjacent dining area provides plenty of room for a large table. The eat-in kitchen is functional and efficient, with great storage and prep space. Each of the three bedrooms is comfortably sized, with thoughtful layouts that make the most of every square foot. Additional features include a full basement with great storage and a dedicated laundry area. Perfectly situated on an expansive 13,000+ square foot lot, this home offers rare outdoor space that's ideal for entertaining, gardening, and relaxing in the pool. Mature trees and lush green space create a peaceful backdrop you'll appreciate every day. Recent upgrades include fresh exterior paint, new basement floor, new water heater, fencing, fire pit, and pool pump. Located just minutes from local shops, restaurants, parks, and beaches, as well as convenient access to major highways, this home strikes the perfect balance between quiet suburban living and easy accessibility. OFFER DEADLINE: MONDAY, JUNE 2 AT 5pm.
Last Agent to Sell the Property
Westcott Properties License #RES.0031524 Listed on: 05/24/2025
We collect this data history from publicly available records. To have your information removed, we recommend requesting removal directly through your county’s website.
James Luth
HERE Realty
(401) 648-6012
87 Total Sales
1 in Conimicut-Shawomet
$388,000 Price
Jaime Moretti
Weichert Realtors-Cress & Co.
(401) 361-3551
13 Total Sales
1 in Conimicut-Shawomet
$495,000 Price
Celeste Fournier
Blu Sky Real Estate
(401) 681-8921
150 Total Sales
3 in Conimicut-Shawomet
$260K - $406K Price Range
The Petreccia Group
RE/MAX ADVANTAGE GROUP
(401) 208-2831
149 Total Sales
3 in Conimicut-Shawomet
$338K - $441K Price Range
Joseph Caprara
REMAX Revolution
(401) 336-5825
87 Total Sales
1 in Conimicut-Shawomet
$172,000 Price
Tricia Coury
Keller Williams Realty
(774) 430-0184
81 Total Sales
2 in Conimicut-Shawomet
$331K - $345K Price Range
We collect this data history from publicly available records. To have your information removed, we recommend requesting removal directly through your county’s website.
| Date | Buyer | Sale Price | Title Company |
|---|---|---|---|
| $425,000 | -- | ||
| Michalik Piotr | $376,000 | None Available | |
| Frechette Bennett | $130,870 | -- | |
| Aubin Dennis M | $246,500 | -- |
We collect this data history from publicly available records. To have your information removed, we recommend requesting removal directly through your county’s website.
| Date | Status | Borrower | Loan Amount |
|---|---|---|---|
| Previous Owner | -- | $338,400 | |
| Closed | Frechette Bennett | $65,000 | |
| Previous Owner | Frechette Bennett | $22,000 | |
| Previous Owner | Frechette Bennett | $20,000 | |
| Previous Owner | -- | $104,696 |
We collect this data history from publicly available records. To have your information removed, we recommend requesting removal directly through your county’s website.
| Date | Event | Price | List to Sale | Price per Sq Ft | Prior Sale |
|---|---|---|---|---|---|
| 06/30/2025 06/30/25 | Sold | $425,000 | 0.0% | $385 / Sq Ft | |
| 06/03/2025 06/03/25 | Pending | -- | -- | -- | |
| 05/24/2025 05/24/25 | For Sale | $424,900 | +13.0% | $385 / Sq Ft | |
| 05/13/2022 05/13/22 | Sold | $376,000 | +7.4% | $341 / Sq Ft | View Prior Sale |
| 04/20/2022 04/20/22 | Pending | -- | -- | -- | |
| 03/21/2022 03/21/22 | For Sale | $350,000 | +167.4% | $317 / Sq Ft | |
| 11/29/2012 11/29/12 | Sold | $130,870 | -25.2% | $119 / Sq Ft | View Prior Sale |
| 10/30/2012 10/30/12 | Pending | -- | -- | -- | |
| 03/13/2012 03/13/12 | For Sale | $175,000 | -- | $159 / Sq Ft |
We collect this data history from publicly available records. To have your information removed, we recommend requesting removal directly through your county’s website.
| Year | Tax Paid | Tax Assessment Tax Assessment Total Assessment is a certain percentage of the fair market value that is determined by local assessors to be the total taxable value of land and additions on the property. | Land | Improvement |
|---|---|---|---|---|
| 2025 | $4,525 | $356,300 | $114,600 | $241,700 |
| 2024 | $4,516 | $312,100 | $99,700 | $212,400 |
| 2023 | $4,429 | $312,100 | $99,700 | $212,400 |
| 2022 | $3,842 | $205,100 | $58,600 | $146,500 |
| 2021 | $3,842 | $205,100 | $58,600 | $146,500 |
| 2020 | $3,842 | $205,100 | $58,600 | $146,500 |
| 2019 | $3,842 | $205,100 | $58,600 | $146,500 |
| 2018 | $3,230 | $159,600 | $58,600 | $101,000 |
| 2017 | $3,230 | $159,600 | $58,600 | $101,000 |
| 2016 | $3,230 | $159,600 | $58,600 | $101,000 |
| 2015 | $3,048 | $146,900 | $66,500 | $80,400 |
| 2014 | $2,947 | $146,900 | $66,500 | $80,400 |
| 2013 | $2,907 | $146,900 | $66,500 | $80,400 |
Seller's Agent in 2025
Morgan Hollenbeck
Westcott Properties
(401) 212-6313
2 in this area
78 Total Sales
Buyer's Agent in 2025
Nathan Clark
Your Home Sold Guaranteed, NCT
(401) 232-8301
12 in this area
2,009 Total Sales
Seller's Agent in 2022
Nicole Parente
SERHANT.
(631) 566-7985
1 in this area
54 Total Sales
Seller Co-Listing Agent in 2022
The Fraioli-Wilson Team
Edge Realty RI
(401) 258-0341
1 in this area
90 Total Sales
Seller's Agent in 2012
Dawn Wallitsch
KEY Real Estate Services
(401) 338-6631
1 in this area
16 Total Sales
Buyer's Agent in 2012
Ed D'Agostino
New Market Realty
(401) 480-7483
47 Total Sales
Source: State-Wide MLS
MLS Number: 1385370
APN: WARW-000318-000216-000000
Disclaimer: Certain information contained herein is derived from information provided by parties other than Homes.com. All information provided is deemed reliable, but is not guaranteed to be accurate and should be independently verified.
IDX information is provided exclusively for personal, non-commercial use, and may not be used for any purpose other than to identify prospective properties consumers may be interested in purchasing. Information is deemed reliable but not guaranteed.
Copyright © 2026 State-Wide MLS, Inc. All rights reserved.
Ask me questions while you tour the home.