JH
Seller's Agent in 2025
Julia M Hanson
KW Coastal Estates
Estimated Value: $875,011
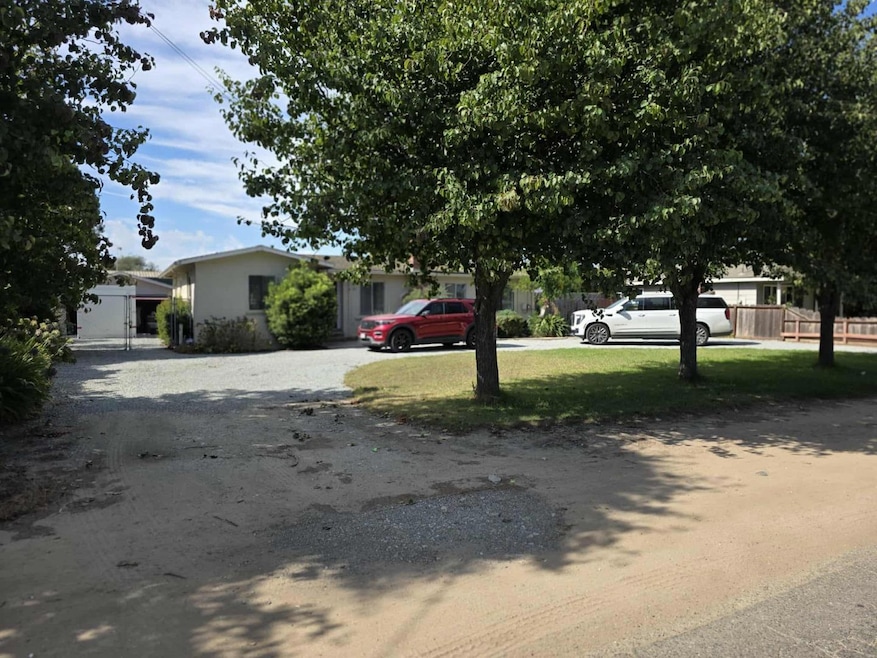
Welcome to this charming 3-bedroom, 2-bathroom home in the vibrant city of Salinas. Offering 1,375 square feet of living space, this residence features a well-appointed kitchen with a gas cooktop, tile countertops, an island, and a dishwasher, perfect for culinary enthusiasts. The cozy living area includes a fireplace, ideal for relaxing during chilly evenings. The home's flooring combines both tile and carpet, providing a practical and comfortable environment. For your convenience, laundry facilities are located in the utility room and outside. Additional structures on the property include a pergola and a shed, offering extra storage and outdoor enjoyment options. This home is situated within the Santa Rita Union Elementary School District. With a lot size of roughly 33,956 square feet, there's ample space for outdoor activities. The property also features a 2-car garage and ceiling fans for additional cooling. Enjoy the blend of comfort and practicality this Salinas home has to offer.
Last Agent to Sell the Property
Julia M Hanson
KW Coastal Estates License #01458897 Listed on: 09/18/2025

We collect this data history from publicly available records. To have your information removed, we recommend requesting removal directly through your county’s website.
We collect this data history from publicly available records. To have your information removed, we recommend requesting removal directly through your county’s website.
| Date | Buyer | Sale Price | Title Company |
|---|---|---|---|
| $880,000 | Chicago Title Company |
We collect this data history from publicly available records. To have your information removed, we recommend requesting removal directly through your county’s website.
| Date | Status | Borrower | Loan Amount |
|---|---|---|---|
| Open | $848,391 |
We collect this data history from publicly available records. To have your information removed, we recommend requesting removal directly through your county’s website.
| Date | Event | Price | List to Sale | Price per Sq Ft |
|---|---|---|---|---|
| 10/29/2025 10/29/25 | Sold | $880,000 | +3.7% | $640 / Sq Ft |
| 09/27/2025 09/27/25 | Pending | -- | -- | -- |
| 09/18/2025 09/18/25 | For Sale | $849,000 | -- | $617 / Sq Ft |
We collect this data history from publicly available records. To have your information removed, we recommend requesting removal directly through your county’s website.
| Year | Tax Paid | Tax Assessment Tax Assessment Total Assessment is a certain percentage of the fair market value that is determined by local assessors to be the total taxable value of land and additions on the property. | Land | Improvement |
|---|---|---|---|---|
| 2026 | $841 | $880,000 | $375,000 | $505,000 |
| 2025 | $810 | $61,647 | $24,784 | $36,863 |
| 2024 | $810 | $60,440 | $24,299 | $36,141 |
| 2023 | $742 | $59,256 | $23,823 | $35,433 |
| 2022 | $733 | $58,095 | $23,356 | $34,739 |
| 2021 | $720 | $56,957 | $22,899 | $34,058 |
| 2020 | $690 | $56,374 | $22,665 | $33,709 |
| 2019 | $669 | $55,270 | $22,221 | $33,049 |
| 2018 | $686 | $54,187 | $21,786 | $32,401 |
| 2017 | $692 | $53,125 | $21,359 | $31,766 |
| 2016 | $672 | $52,085 | $20,941 | $31,144 |
| 2015 | $675 | $51,304 | $20,627 | $30,677 |
| 2014 | $649 | $50,300 | $20,223 | $30,077 |
JH
Seller's Agent in 2025
Julia M Hanson
KW Coastal Estates
DM
Buyer's Agent in 2025
Diego Mendoza
Alliance Real Estate Group
(831) 444-2666
18 Total Sales
Source: MLSListings
MLS Number: ML82022066
APN: 211-121-043-000
Disclaimer: Certain information contained herein is derived from information provided by parties other than Homes.com. All information provided is deemed reliable, but is not guaranteed to be accurate and should be independently verified.
Property Information © 2026 MLSListings Inc. All rights reserved. Listing information is deemed reliable but not guaranteed. Certain information contained herein is derived from information which is the licensed property of, and copyrighted by, MLSListings Inc. The viewer acknowledges ownership and validity of its copyright. Information provided is for personal, non-commercial use by a viewer with a bona fide interest in the purchase or sale of real estate of the type being offered via this website or other electronic means. The viewer is prohibited from copying, redistributing or retransmitting any of the data or information provided by MLSListing, Inc.
Ask me questions while you tour the home.