
Guillermo Araujo
Five Stars Realty
(860) 791-3396
206 Total Sales
2 in Cromwell
$140K - $270K Price Range
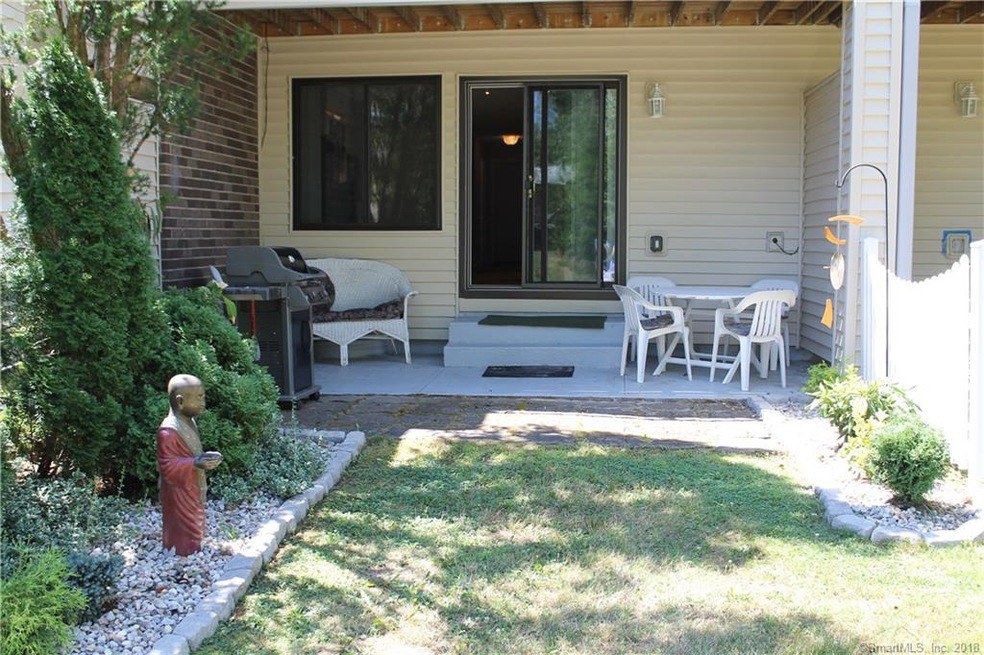
Refreshed and bright, this condo is move in ready. The first floor layout features an entryway foyer with coat closet, an efficient galley kitchen, powder room, living room/dining room combination with sliders to the rear patio and gardens. The second floor has two large bedrooms and a full bath. The master bedroom has a walk-in closet and sliders to a private balcony. There is plenty of storage in the two good size closets in the hallway and a linen closet in the bathroom. The lower level is unfinished - perfect for the laundry and a workout area. Recently painted, this unit has had the central AC unit (located on the roof) replaced with a combination AC/heat pump to help reduce the cost of the electric heat found in all the units in the complex. LED track lighting was added to the living room, dining room and kitchen. The result, the average electric bill is $140.69/month! This unit is close to the pool, clubhouse and tennis courts. With two assigned parking spots directly in-front of the unit and convenient access to the local shopping and highways, this condo is the perfect place to call home. Make an appointment today!
Last Agent to Sell the Property
Coldwell Banker Realty License #RES.0792433 Listed on: 07/20/2018
Guillermo Araujo
Five Stars Realty
(860) 791-3396
206 Total Sales
2 in Cromwell
$140K - $270K Price Range
Harry Finer
William Raveis Real Estate
(860) 787-8419
243 Total Sales
5 in Cromwell
$141K - $790K Price Range
Patricia Deperry
Berkshire Hathaway NE Prop.
(860) 560-1695
16 Total Sales
1 in Cromwell
$269,900 Price
Suzanne Walsh
William Raveis Real Estate
(860) 566-8908
61 Total Sales
1 in Cromwell
$635,300 Price
Dawn D'Auria
Coldwell Banker Realty
(475) 267-1487
67 Total Sales
1 in Cromwell
$223,500 Price
Michael Marsden
Compass Connecticut, LLC
(959) 500-5164
83 Total Sales
1 in Cromwell
$565,000 Price
We collect this data history from publicly available records. To have your information removed, we recommend requesting removal directly through your county’s website.
| Date | Event | Price | List to Sale | Price per Sq Ft |
|---|---|---|---|---|
| 10/12/2018 10/12/18 | Sold | $129,000 | +1.2% | $95 / Sq Ft |
| 08/13/2018 08/13/18 | Pending | -- | -- | -- |
| 08/01/2018 08/01/18 | Price Changed | $127,500 | -1.5% | $93 / Sq Ft |
| 07/20/2018 07/20/18 | For Sale | $129,500 | 0.0% | $95 / Sq Ft |
| 09/22/2014 09/22/14 | Rented | $1,200 | -11.1% | -- |
| 09/20/2014 09/20/14 | Under Contract | -- | -- | -- |
| 08/05/2014 08/05/14 | For Rent | $1,350 | -- | -- |
We collect this data history from publicly available records. To have your information removed, we recommend requesting removal directly through your county’s website.
| Year | Tax Paid | Tax Assessment Tax Assessment Total Assessment is a certain percentage of the fair market value that is determined by local assessors to be the total taxable value of land and additions on the property. | Land | Improvement |
|---|---|---|---|---|
| 2025 | $2,804 | $376,900 | $34,200 | $342,700 |
| 2024 | $2,804 | $364,400 | $31,100 | $333,300 |
| 2023 | $2,631 | $344,900 | $23,800 | $321,100 |
| 2022 | $2,163 | $296,900 | $23,800 | $273,100 |
| 2021 | $2,117 | $297,700 | $21,300 | $276,400 |
| 2020 | $2,204 | $296,000 | $20,500 | $275,500 |
| 2019 | $2,080 | $282,100 | $18,600 | $263,500 |
| 2018 | $2,117 | $286,300 | $18,600 | $267,700 |
| 2017 | $2,019 | $287,300 | $18,600 | $268,700 |
| 2016 | $1,969 | $278,200 | $18,600 | $259,600 |
| 2015 | $1,766 | $249,200 | $18,600 | $230,600 |
| 2014 | $1,766 | $236,700 | $18,600 | $218,100 |
Seller's Agent in 2018
Shelly Cumpstone
Coldwell Banker Realty
(860) 391-2747
126 Total Sales
Buyer's Agent in 2018
Jacquelyn St. Peter
Best Real Estate Brokerage LLC
(203) 605-3301
24 Total Sales
Seller's Agent in 2014
Maria Jola Turczanik
Berkshire Hathaway Home Services
(860) 573-5326
86 Total Sales
Source: SmartMLS
MLS Number: 170107776
Disclaimer: Certain information contained herein is derived from information provided by parties other than Homes.com. All information provided is deemed reliable, but is not guaranteed to be accurate and should be independently verified.
IDX information is provided exclusively for personal, non-commercial use, and may not be used for any purpose other than to identify prospective properties consumers may be interested in purchasing. Information is deemed reliable but not guaranteed.
Ask me questions while you tour the home.