
Seller's Agent in 2024
Kimberly Freeman
Coldwell Banker Realty Gilford NH
(603) 387-7363
79 Total Sales

Estimated Value: $169,000 - $315,000
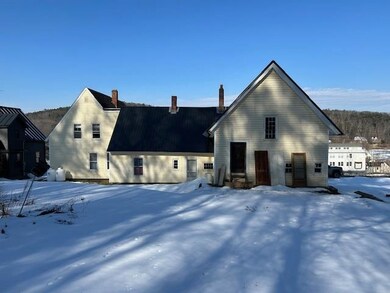
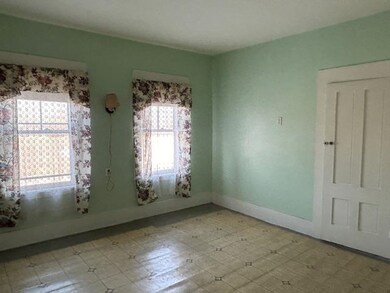
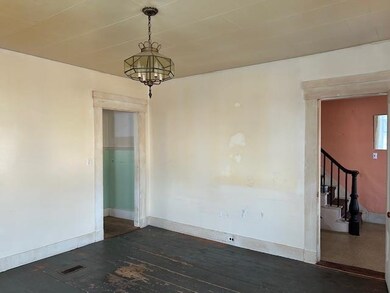
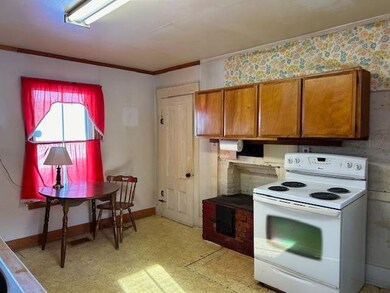
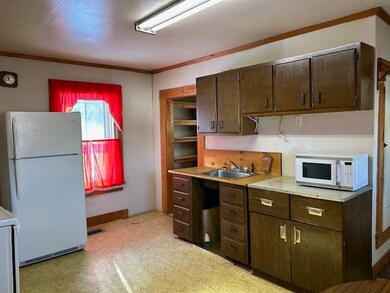
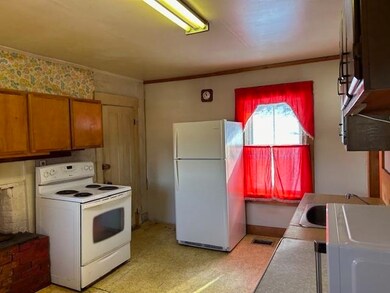
***Price Improvement***Plenty of space here. Come see this 2 story, intown home, ready for a new owner to bring back to life. This is an opportunity for someone to update to their desire. Very large barn, easy access to both floors. Barn has room for all your storage needs. Nice size backyard. Property being sold as is.
Last Agent to Sell the Property
Coldwell Banker Realty Gilford NH Brokerage Phone: 603-524-2255 License #075317 Listed on: 02/11/2024
Last Buyer's Agent
Stanley Davis
Davis Realty of NH and VT, Inc. License #081.0003609
We collect this data history from publicly available records. To have your information removed, we recommend requesting removal directly through your county’s website.
We collect this data history from publicly available records. To have your information removed, we recommend requesting removal directly through your county’s website.
| Date | Buyer | Sale Price | Title Company |
|---|---|---|---|
| $164,000 | None Available |
We collect this data history from publicly available records. To have your information removed, we recommend requesting removal directly through your county’s website.
| Date | Status | Borrower | Loan Amount |
|---|---|---|---|
| Open | $147,600 |
We collect this data history from publicly available records. To have your information removed, we recommend requesting removal directly through your county’s website.
| Date | Event | Price | List to Sale | Price per Sq Ft |
|---|---|---|---|---|
| 04/29/2024 04/29/24 | Sold | $164,000 | 0.0% | $90 / Sq Ft |
| 03/01/2024 03/01/24 | Pending | -- | -- | -- |
| 02/19/2024 02/19/24 | Price Changed | $164,000 | -3.5% | $90 / Sq Ft |
| 02/11/2024 02/11/24 | For Sale | $170,000 | -- | $94 / Sq Ft |
We collect this data history from publicly available records. To have your information removed, we recommend requesting removal directly through your county’s website.
| Year | Tax Paid | Tax Assessment Tax Assessment Total Assessment is a certain percentage of the fair market value that is determined by local assessors to be the total taxable value of land and additions on the property. | Land | Improvement |
|---|---|---|---|---|
| 2024 | $4,248 | $212,600 | $45,700 | $166,900 |
| 2023 | $4,221 | $123,200 | $23,800 | $99,400 |
| 2022 | $4,223 | $123,200 | $23,800 | $99,400 |
| 2021 | $3,995 | $123,200 | $23,800 | $99,400 |
| 2020 | $4,179 | $123,200 | $23,800 | $99,400 |
| 2019 | $3,779 | $123,200 | $23,800 | $99,400 |
| 2018 | $4,015 | $127,800 | $20,300 | $107,500 |
| 2016 | $3,665 | $127,800 | $20,300 | $107,500 |
| 2015 | $3,665 | $127,800 | $20,300 | $107,500 |
| 2014 | $3,724 | $127,800 | $20,300 | $107,500 |
| 2012 | $3,876 | $119,600 | $21,700 | $97,900 |
Seller's Agent in 2024
Kimberly Freeman
Coldwell Banker Realty Gilford NH
(603) 387-7363
79 Total Sales
SD
Buyer's Agent in 2024
Stanley Davis
Davis Realty of NH and VT, Inc.
Source: PrimeMLS
MLS Number: 4984685
APN: LSBN-000004U-000019
Disclaimer: Certain information contained herein is derived from information provided by parties other than Homes.com. All information provided is deemed reliable, but is not guaranteed to be accurate and should be independently verified.
Copyright 2026 PrimeMLS, Inc. All rights reserved. This information is deemed reliable, but not guaranteed. The data relating to real estate displayed on this display comes in part from the IDX Program of PrimeMLS. The information being provided is for consumers’ personal, non-commercial use and may not be used for any purpose other than to identify prospective properties consumers may be interested in purchasing.
Ask me questions while you tour the home.