
Angeline Gorham
BHHS Verani Realty Hampstead
(603) 945-1184
137 Total Sales
1 in Penacook
$520,000 Price


Estimated Value: $455,000 - $514,000
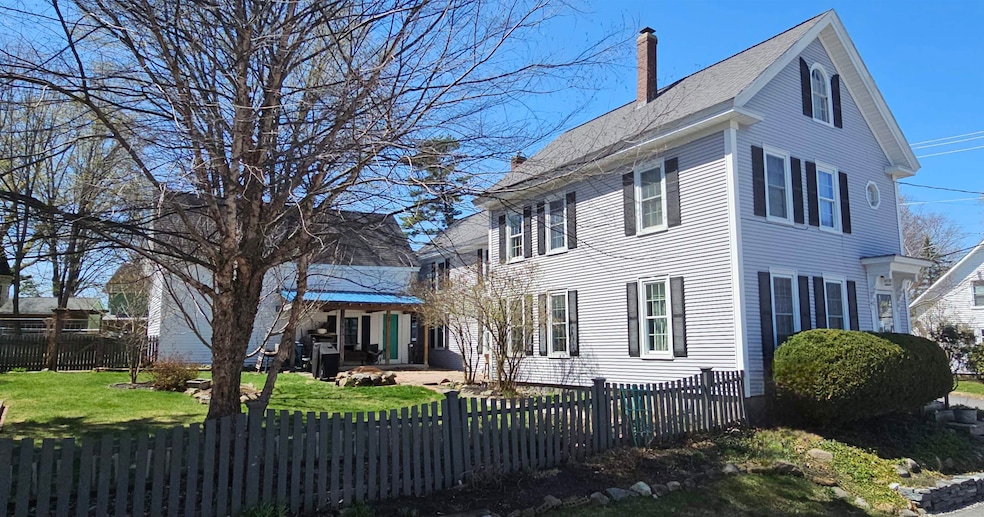
Anything but Cookie Cutter with heavenly gardens! Step into this beautifully renovated New Englander that effortlessly blends timeless character with a splash of Pottery Barn warmth and flavored with a classic Victorian with rounded corners, yet boho chic charm. Every corner of this home has been thoughtfully updated, starting with maintenance free aspect of vinyl siding, electrical, heating, and brand new vinyl windows that fill the space with natural light. The stunning new kitchen is a showstopper, featuring open shelving, a sleek gas stove, exposed brick chimney, and a spacious walk-in pantry—perfect for both everyday living and entertaining. Wide pine floors run throughout, adding warmth and continuity, while custom built-ins , a clawfoot tub and the preserved original staircase nod to the home's historic roots. Enjoy the convenience of first-floor laundry and the flexibility of a cozy pellet stove as an alternative heat source to the efficient natural gas system. Both the house and the detached garage includes its own walk-up storage space for all your extras. Outside, the fenced-in side yard is a private oasis, complete with patios and blooming perennials—ideal for quiet mornings or evening gatherings. City services offer peace of mind, while this home's character, comfort, and functionality set it apart. Walking distance to school and park and pool. Convenient to 93.
Last Agent to Sell the Property
April Dunn & Associates LLC License #048060 Listed on: 04/07/2025
We collect this data history from publicly available records. To have your information removed, we recommend requesting removal directly through your county’s website.
Angeline Gorham
BHHS Verani Realty Hampstead
(603) 945-1184
137 Total Sales
1 in Penacook
$520,000 Price
Hali Nash
BHHS Verani Seacoast
(774) 251-2307
50 Total Sales
1 in Penacook
$340,000 Price
Josh Naughton Team
RE/MAX Innovative Properties
(351) 333-4742
95 Total Sales
3 in Penacook
$229K - $275K Price Range
Phil Bates
(603) 691-2338
48 Total Sales
1 in Penacook
$510,000 Price
Adar Fejes
Real Broker NH, LLC
(833) 854-4674
146 Total Sales
1 in Penacook
$300,000 Price
Justin Haley
Compass New England, LLC
(279) 205-3046
52 Total Sales
1 in Penacook
$424,000 Price
We collect this data history from publicly available records. To have your information removed, we recommend requesting removal directly through your county’s website.
| Date | Buyer | Sale Price | Title Company |
|---|---|---|---|
| $500,000 | -- | ||
| Burke Angel D | -- | -- | |
| Burke Angel D | $165,000 | -- | |
| Rubin Rex V | $281,000 | -- | |
| Rubin Rex V | $281,000 | -- |
We collect this data history from publicly available records. To have your information removed, we recommend requesting removal directly through your county’s website.
| Date | Status | Borrower | Loan Amount |
|---|---|---|---|
| Open | $509,835 | ||
| Closed | Roy Benjamin | $509,835 | |
| Previous Owner | Burke Angel D | $187,085 | |
| Previous Owner | Burke Angel D | $190,000 | |
| Previous Owner | -- | $287,000 | |
| Closed | Klebbe Bernhard | $74,000 | |
| Closed | Klebbe Bernhard | $296,000 |
We collect this data history from publicly available records. To have your information removed, we recommend requesting removal directly through your county’s website.
| Date | Event | Price | List to Sale | Price per Sq Ft | Prior Sale |
|---|---|---|---|---|---|
| 06/30/2025 06/30/25 | Sold | $500,000 | -4.8% | $214 / Sq Ft | |
| 05/01/2025 05/01/25 | Price Changed | $525,000 | -4.5% | $224 / Sq Ft | |
| 04/12/2025 04/12/25 | For Sale | $549,900 | 0.0% | $235 / Sq Ft | |
| 04/12/2025 04/12/25 | Off Market | $549,900 | -- | -- | |
| 04/07/2025 04/07/25 | For Sale | $549,900 | +233.3% | $235 / Sq Ft | |
| 03/29/2013 03/29/13 | Sold | $165,000 | -25.0% | $71 / Sq Ft | View Prior Sale |
| 01/19/2013 01/19/13 | Pending | -- | -- | -- | |
| 09/07/2012 09/07/12 | For Sale | $219,900 | -- | $94 / Sq Ft |
We collect this data history from publicly available records. To have your information removed, we recommend requesting removal directly through your county’s website.
| Year | Tax Paid | Tax Assessment Tax Assessment Total Assessment is a certain percentage of the fair market value that is determined by local assessors to be the total taxable value of land and additions on the property. | Land | Improvement |
|---|---|---|---|---|
| 2025 | $8,343 | $271,400 | $90,500 | $180,900 |
| 2024 | $8,282 | $270,300 | $90,500 | $179,800 |
| 2023 | $7,879 | $270,300 | $90,500 | $179,800 |
| 2022 | $7,874 | $270,300 | $90,500 | $179,800 |
| 2021 | $7,560 | $270,300 | $90,500 | $179,800 |
| 2020 | $7,300 | $243,900 | $69,400 | $174,500 |
| 2019 | $7,485 | $219,500 | $67,100 | $152,400 |
| 2018 | $7,110 | $219,400 | $67,100 | $152,300 |
| 2017 | $7,015 | $206,800 | $63,800 | $143,000 |
| 2016 | $6,635 | $199,000 | $61,700 | $137,300 |
| 2015 | $6,352 | $189,500 | $61,700 | $127,800 |
| 2014 | $6,128 | $189,500 | $61,700 | $127,800 |
| 2013 | -- | $189,200 | $61,400 | $127,800 |
| 2012 | -- | $213,700 | $61,400 | $152,300 |
Seller's Agent in 2025
April Dunn
April Dunn & Associates LLC
(603) 344-9605
20 in this area
288 Total Sales
TG
Buyer's Agent in 2025
Trevor Garvey
EXP Realty
(603) 219-8101
1 in this area
30 Total Sales
Seller's Agent in 2013
Melanie Anukem
Realty One Group Next Level- Concord
(603) 848-2323
28 Total Sales
Source: PrimeMLS
MLS Number: 5035103
APN: CNCD-001412P-000000-000076
Disclaimer: Certain information contained herein is derived from information provided by parties other than Homes.com. All information provided is deemed reliable, but is not guaranteed to be accurate and should be independently verified.
Copyright 2026 PrimeMLS, Inc. All rights reserved. This information is deemed reliable, but not guaranteed. The data relating to real estate displayed on this display comes in part from the IDX Program of PrimeMLS. The information being provided is for consumers’ personal, non-commercial use and may not be used for any purpose other than to identify prospective properties consumers may be interested in purchasing.
Ask me questions while you tour the home.