
Wei Wang
WW Real Estate LLC
(351) 666-8861
76 Total Sales
4 in North Lexington
$1.1M - $2.2M Price Range

Estimated Value: $1,351,975
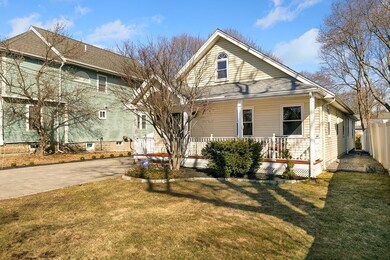
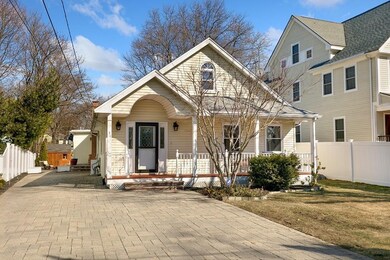
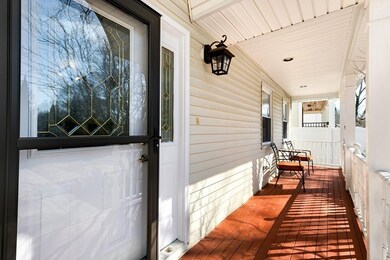
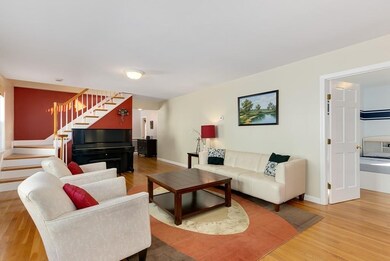
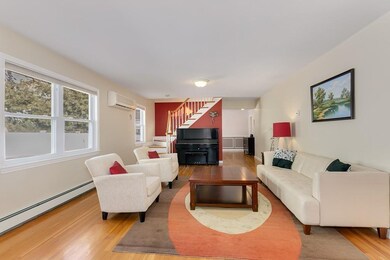
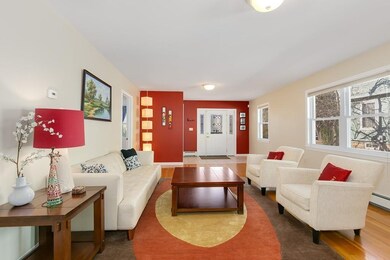
Nestled in a quiet and beautiful neighborhood this 3+ bedroom, 2200+ sq.ft custom home has exceptional curb appeal. The 2002 expanded and completely renovated home offers modern comforts for a family to enjoy indoor and outdoor living. Sprawling main level has gleaming hardwood floors, spacious living room, formal dining, kitchen with SS appliances, laundry and three full baths with granite countertops and floors. Three large bedrooms including two potential master bedrooms with en-suite baths completes this floor. Sun drenched top floor features four skylights and a family room with office, which could be used as 4th bedroom. Stunning pavers driveway, striking front porch, new two-level patio, newly fenced professionally maintained yard with shed, multi-zone sprinkler system, perennial flowers and bushes highlights the exterior. New hot water and oil tank, Jacuzzi bathtub, custom closets and ductless A/C. Easy access to playground, Estabrook Elementary, Rt.128 and the Burlington Mall!
Co-Listed By
Aditi Jain
Redfin Corp.
We collect this data history from publicly available records. To have your information removed, we recommend requesting removal directly through your county’s website.
Wei Wang
WW Real Estate LLC
(351) 666-8861
76 Total Sales
4 in North Lexington
$1.1M - $2.2M Price Range
Mary Kelly
Century 21 Property Central Inc.
(339) 229-6334
94 Total Sales
1 in North Lexington
$1,190,000 Price
Diane Cadogan Hughes
Barrett Sotheby's International Realty
(781) 776-5452
74 Total Sales
3 in North Lexington
$1M - $2.6M Price Range
Selina Yin MacDonald
Keller Williams Boston MetroWest
(857) 971-4296
65 Total Sales
1 in North Lexington
$880,000 Price
Patricia Sutherland
Keller Williams Realty Boston Northwest
(351) 300-4730
95 Total Sales
2 in North Lexington
$1M - $1.2M Price Range
Alina Wang
Coldwell Banker Realty - Lexington
(774) 458-7979
257 Total Sales
27 in North Lexington
$905K - $2.9M Price Range
We collect this data history from publicly available records. To have your information removed, we recommend requesting removal directly through your county’s website.
| Date | Event | Price | List to Sale | Price per Sq Ft |
|---|---|---|---|---|
| 06/17/2019 06/17/19 | Sold | $920,000 | +7.0% | $416 / Sq Ft |
| 04/11/2019 04/11/19 | Pending | -- | -- | -- |
| 04/03/2019 04/03/19 | For Sale | $859,900 | -- | $389 / Sq Ft |
We collect this data history from publicly available records. To have your information removed, we recommend requesting removal directly through your county’s website.
| Year | Tax Paid | Tax Assessment Tax Assessment Total Assessment is a certain percentage of the fair market value that is determined by local assessors to be the total taxable value of land and additions on the property. | Land | Improvement |
|---|---|---|---|---|
| 2025 | $12,377 | $1,012,000 | $651,000 | $361,000 |
| 2024 | $12,103 | $988,000 | $620,000 | $368,000 |
| 2023 | $11,479 | $883,000 | $564,000 | $319,000 |
| 2022 | $10,792 | $782,000 | $513,000 | $269,000 |
| 2021 | $10,807 | $751,000 | $488,000 | $263,000 |
| 2020 | $10,074 | $717,000 | $488,000 | $229,000 |
| 2019 | $9,700 | $687,000 | $465,000 | $222,000 |
| 2018 | $9,166 | $641,000 | $425,000 | $216,000 |
| 2017 | $9,071 | $626,000 | $413,000 | $213,000 |
| 2016 | $8,702 | $596,000 | $393,000 | $203,000 |
| 2015 | $9,124 | $614,000 | $358,000 | $256,000 |
| 2014 | $8,996 | $580,000 | $339,000 | $241,000 |
Seller's Agent in 2019
Brian Belliveau
Compass
(781) 789-9275
41 Total Sales
AJ
Seller Co-Listing Agent in 2019
Aditi Jain
Redfin Corp.
Buyer's Agent in 2019
Rose Hall
Blue Ocean Realty, LLC
(857) 207-7579
294 Total Sales
Seller's Agent in 2012
Bobbi Tornheim
Barrett Sotheby's International Realty
(781) 640-8630
4 Total Sales
Buyer's Agent in 2012
Rimma Linkova
LMC Property Group
(617) 650-2387
29 Total Sales
Source: MLS Property Information Network (MLS PIN)
MLS Number: 72475348
APN: LEXI-000090-000000-000074
Disclaimer: Certain information contained herein is derived from information provided by parties other than Homes.com. All information provided is deemed reliable, but is not guaranteed to be accurate and should be independently verified.
The property listing data and information, or the Images, set forth herein were provided to MLS Property Information Network, Inc. from third party sources, including sellers, lessors and public records, and were compiled by MLS Property Information Network, Inc. The property listing data and information, and the Images, are for the personal, non-commercial use of consumers having a good faith interest in purchasing or leasing listed properties of the type displayed to them and may not be used for any purpose other than to identify prospective properties which such consumers may have a good faith interest in purchasing or leasing. MLS Property Information Network, Inc. and its subscribers disclaim any and all representations and warranties as to the accuracy of the property listing data and information, or as to the accuracy of any of the Images, set forth herein.
Ask me questions while you tour the home.