TG
Seller's Agent in 2025
Trecia Gemes
Coldwell Banker / Kennon, Parker, Duncan & Davis
(706) 244-6413
79 Total Sales


Estimated Value: $329,822
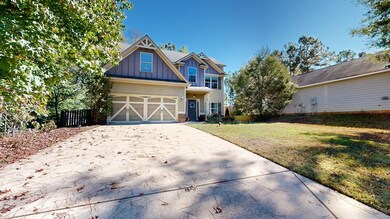
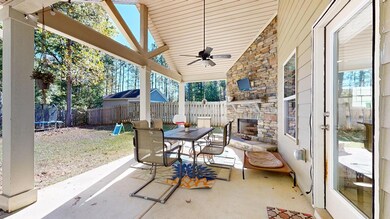
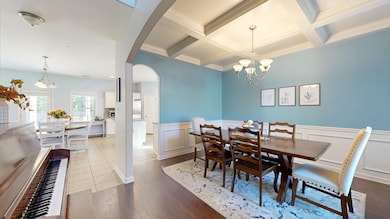
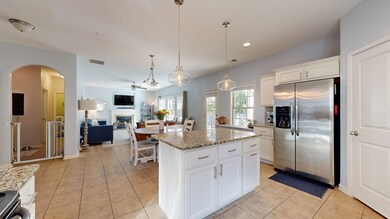
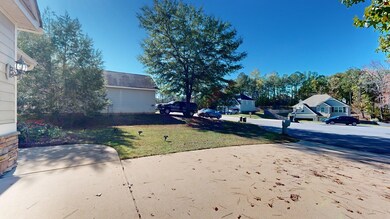
Charming two-story home sits on a peaceful cul-de-sac in desirable Hamilton, GA. It offers a perfect blend of tranquility and convenience. The exterior features a welcoming front porch with a well-maintained lawn, and a driveway into a two-car garage. Upon entering the home, you will see an open floor plan with plenty of natural light. The heart of the home is the spacious living area and large kitchen. The kitchen has a island and eat in dining area, along with granite countertops, stainless steel appliances, and ample cabinetry for storage. A formal dining area with coffered ceilings is next to kitchen. Garage door entry has mudroom w/ built ins, half bath and laundry room. All the bedrooms are located upstairs for added privacy. The spacious master suite features a generous walk-in closet and a beautiful en-suite bathroom with tub, separate shower, and double vanity. The additional bedrooms are well-sized and share a full bathroom. The landscaping features a fenced in backyard offering plenty of space and a covered gameday porch with fireplace. Quiet cul de sac offers ideal neighborhood setting. Desirable Harris County schools nearby and quaint downtown Hamilton. Near Callaway Gardens, FDR State Park and Pine Mountain, GA.
Last Agent to Sell the Property
Coldwell Banker / Kennon, Parker, Duncan & Davis Brokerage Phone: 7062561000 License #360129 Listed on: 12/13/2024

We collect this data history from publicly available records. To have your information removed, we recommend requesting removal directly through your county’s website.
We collect this data history from publicly available records. To have your information removed, we recommend requesting removal directly through your county’s website.
| Date | Buyer | Sale Price | Title Company |
|---|---|---|---|
| $324,900 | -- | ||
| Monteiro Blanchard David Edward | $212,500 | -- | |
| Wilkinson John | $195,000 | -- | |
| Benson Scott Thomas | $194,500 | -- | |
| Edgar Hughston Builder Inc | $13,000 | -- | |
| Walaway Properties Llc | -- | -- | |
| -- | $2,670,000 | -- |
We collect this data history from publicly available records. To have your information removed, we recommend requesting removal directly through your county’s website.
| Date | Status | Borrower | Loan Amount |
|---|---|---|---|
| Open | $308,655 | ||
| Previous Owner | Blanchard David Edward | $60,000 | |
| Previous Owner | Blanchard David Edward | $200,745 | |
| Previous Owner | Monteiro Blanchard David Edward | $201,500 | |
| Previous Owner | Wilkinson John | $175,000 | |
| Previous Owner | Benson Scott Thomas | $190,976 | |
| Previous Owner | Edgar Hughston Builder Inc | $144,375 |
We collect this data history from publicly available records. To have your information removed, we recommend requesting removal directly through your county’s website.
| Date | Event | Price | List to Sale | Price per Sq Ft |
|---|---|---|---|---|
| 02/28/2025 02/28/25 | Sold | $324,900 | 0.0% | $131 / Sq Ft |
| 02/01/2025 02/01/25 | Pending | -- | -- | -- |
| 12/13/2024 12/13/24 | For Sale | $324,900 | -- | $131 / Sq Ft |
We collect this data history from publicly available records. To have your information removed, we recommend requesting removal directly through your county’s website.
| Year | Tax Paid | Tax Assessment Tax Assessment Total Assessment is a certain percentage of the fair market value that is determined by local assessors to be the total taxable value of land and additions on the property. | Land | Improvement |
|---|---|---|---|---|
| 2025 | $4,706 | $127,813 | $12,000 | $115,813 |
| 2024 | $3,770 | $107,584 | $12,000 | $95,584 |
| 2023 | $2,756 | $97,914 | $12,000 | $85,914 |
| 2022 | $2,756 | $97,914 | $12,000 | $85,914 |
| 2021 | $2,613 | $89,163 | $12,000 | $77,163 |
| 2020 | $2,513 | $85,543 | $12,000 | $73,543 |
| 2019 | $2,361 | $83,019 | $5,200 | $77,819 |
| 2018 | $2,292 | $78,824 | $5,200 | $73,624 |
| 2017 | $2,271 | $78,824 | $5,200 | $73,624 |
| 2016 | $1,936 | $76,258 | $5,200 | $71,058 |
| 2015 | $1,076 | $43,485 | $5,200 | $38,285 |
| 2014 | $64 | $2,600 | $2,600 | $0 |
| 2013 | -- | $5,300 | $5,300 | $0 |
TG
Seller's Agent in 2025
Trecia Gemes
Coldwell Banker / Kennon, Parker, Duncan & Davis
(706) 244-6413
79 Total Sales
Buyer's Agent in 2025
Waller & Fuller Services
Durham Sears Real Estate
(706) 518-7599
73 Total Sales
Source: Columbus Board of REALTORS® (GA)
MLS Number: 218428
APN: 058-025-023
Disclaimer: Certain information contained herein is derived from information provided by parties other than Homes.com. All information provided is deemed reliable, but is not guaranteed to be accurate and should be independently verified.
IDX information is provided exclusively for personal, non-commercial use, and may not be used for any purpose other than to identify prospective properties consumers may be interested in purchasing. Information is deemed reliable but not guaranteed.
Ask me questions while you tour the home.