
Alex Gandelman
Serhant
(718) 304-0293
36 Total Sales
1 in DUMBO
$2,125,000 Price
Estimated Value: $1,576,190
Open House on 2/2 has been canceled.
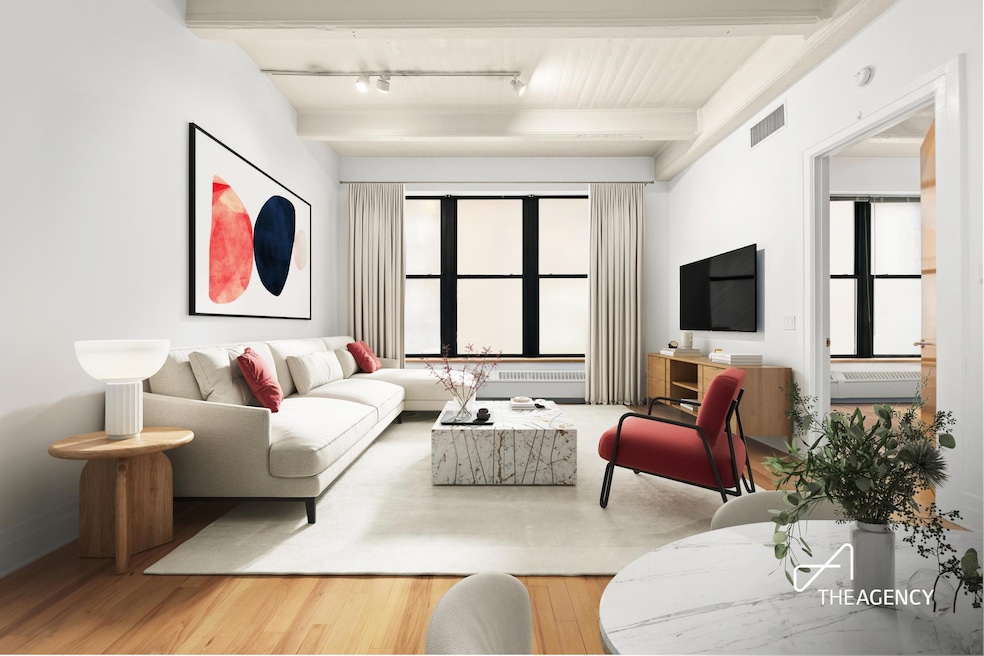
Enter into this expansive, nearly 1,500 sq ft loft featuring an open and airy layout with soaring 11-foot ceilings. Designed for maximum comfort and efficiency, the space includes four large closets, a separate laundry room, and a second bonus room that can be used as a bedroom. Priced at under $1,000 per square foot, this home is an exceptional value for the area.
The 40-foot-long living, dining, and kitchen space offers seamless open design. The gourmet kitchen is outfitted with a large stone peninsula, perfect for both prep work and casual seating for up to four. It features premium appliances such as a Sub-Zero refrigerator, a newly installed Thermador range, Bosch dishwasher, and a coveted garbage disposal. White shaker cabinets and sleek open shelving provide additional storage while enhancing the modern aesthetic.
The spacious primary bedroom is illuminated by a wall of windows and comfortably fits a king-sized bed plus plenty of additional furniture. It boasts a full dressing area that works beautifully as a home office space with three closets, including a walk-in. The en-suite bathroom is designed for luxury with a marble double vanity, deep soaking tub, and separate glass-enclosed shower.
The loft maximizes its square footage with a bonus room that can accommodate a queen bed and provides additional storage. A chic powder room with a marble vanity adds convenience for guests.
The dedicated laundry room is equipped with a full-size washer, dryer, and sink, with extra storage for pantry goods or luggage. Along with the four closets, this home offers unparalleled storage solutions.
Unlike many nearby lofts, this one offers a peaceful escape, enjoy quiet mornings and evenings in the heart of Dumbo. You'll be moments away from the Brooklyn waterfront, Brooklyn Bridge Park, and a variety of popular cafes and restaurants.
Featuring floor-to-ceiling windows, central air, hardwood floors, and iconic beamed ceilings, this loft embodies luxury living. Situated in the historic Sweeney Building, a full-service condominium from the early 1900s, residents enjoy 24-hour doorman service, a fitness center, rooftop deck, storage units, and a bike room. The location offers easy access to multiple subway lines (A/C, F, 2/3, R, 4/5) and the Fulton Ferry Landing. Pets are welcome.
Photos are virtually staged.
Last Agent to Sell the Property
The Agency Brokerage License #10401213963 Listed on: 02/02/2023
Last Buyer's Agent
Non Member
Non Member Office
We collect this data history from publicly available records. To have your information removed, we recommend requesting removal directly through your county’s website.
Alex Gandelman
Serhant
(718) 304-0293
36 Total Sales
1 in DUMBO
$2,125,000 Price
Ronita Kalra
Compass
(347) 652-2182
51 Total Sales
1 in DUMBO
$1,475,000 Price
Andreea Miller
Corcoran Group
(833) 556-7371
49 Total Sales
1 in DUMBO
$895,000 Price
Elizabeth Pizzulli
Compass
(877) 606-1347
46 Total Sales
1 in DUMBO
$1,695,000 Price
Gregory Mire
Compass
(877) 764-8967
176 Total Sales
3 in DUMBO
$3.3M - $5.5M Price Range
Michael Hartman
Corcoran Group
(424) 379-4174
19 Total Sales
1 in DUMBO
$1,250,000 Price
We collect this data history from publicly available records. To have your information removed, we recommend requesting removal directly through your county’s website.
| Date | Buyer | Sale Price | Title Company |
|---|---|---|---|
| $1,400,000 | -- | ||
| -- | -- | ||
| -- | -- | ||
| $1,135,000 | -- | ||
| $545,000 | -- |
We collect this data history from publicly available records. To have your information removed, we recommend requesting removal directly through your county’s website.
| Date | Status | Borrower | Loan Amount |
|---|---|---|---|
| Open | $1,120,000 | ||
| Previous Owner | $113,500 | ||
| Previous Owner | $100,000 |
We collect this data history from publicly available records. To have your information removed, we recommend requesting removal directly through your county’s website.
| Date | Event | Price | List to Sale | Price per Sq Ft |
|---|---|---|---|---|
| 05/06/2025 05/06/25 | Sold | $1,400,000 | 0.0% | $937 / Sq Ft |
| 09/26/2024 09/26/24 | Pending | -- | -- | -- |
| 09/26/2024 09/26/24 | For Sale | $1,400,000 | 0.0% | $937 / Sq Ft |
| 06/17/2016 06/17/16 | Rented | -- | -- | -- |
| 05/18/2016 05/18/16 | Under Contract | -- | -- | -- |
| 04/15/2016 04/15/16 | For Rent | $5,600 | -- | -- |
We collect this data history from publicly available records. To have your information removed, we recommend requesting removal directly through your county’s website.
| Year | Tax Paid | Tax Assessment Tax Assessment Total Assessment is a certain percentage of the fair market value that is determined by local assessors to be the total taxable value of land and additions on the property. | Land | Improvement |
|---|---|---|---|---|
| 2026 | $14,898 | $124,318 | $2,022 | $122,296 |
| 2025 | $14,388 | $128,059 | $2,022 | $126,037 |
| 2024 | $14,388 | $123,347 | $2,022 | $121,325 |
| 2023 | $11,838 | $130,430 | $2,022 | $128,408 |
| 2022 | $10,757 | $127,514 | $2,022 | $125,492 |
| 2021 | $9,590 | $103,717 | $2,022 | $101,695 |
| 2020 | $4,321 | $117,105 | $2,022 | $115,083 |
| 2019 | $9,242 | $106,115 | $2,022 | $104,093 |
| 2018 | $5,887 | $84,743 | $2,022 | $82,721 |
| 2017 | $4,932 | $68,476 | $2,022 | $66,454 |
| 2016 | $4,586 | $64,201 | $2,022 | $62,179 |
| 2015 | -- | $49,226 | $2,022 | $47,204 |
| 2014 | -- | $49,227 | $2,022 | $47,205 |
Seller's Agent in 2025
Tyler Whitman
The Agency Brokerage
(424) 320-9336
1 in this area
97 Total Sales
A
Seller Co-Listing Agent in 2025
Ashlie Roberson
The Agency Brokerage
(866) 371-6468
2 in this area
66 Total Sales
N
Buyer's Agent in 2025
Non Member
Non Member Office
Source: Real Estate Board of New York (REBNY)
MLS Number: RLS11011905
APN: 00036-1014
Disclaimer: Certain information contained herein is derived from information provided by parties other than Homes.com. All information provided is deemed reliable, but is not guaranteed to be accurate and should be independently verified.
This information is not verified for authenticity or accuracy and is not guaranteed and may not reflect all real estate activity in the market. ©2026 The Real Estate Board of New York, Inc., All rights reserved.
RLS Data display by Homes.com LLC
Ask me questions while you tour the home.