
Ross Doody
Responds Quickly
Century 21 Highview Realty
(802) 810-8077
210 Total Sales
14 in Springfield
$13K - $700K Price Range

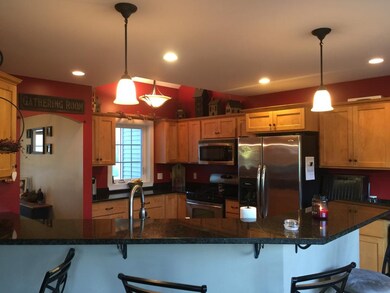
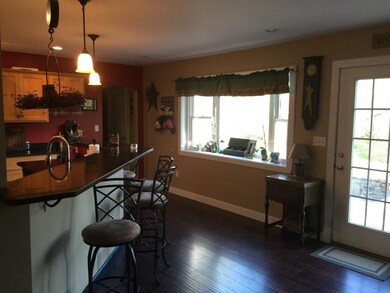

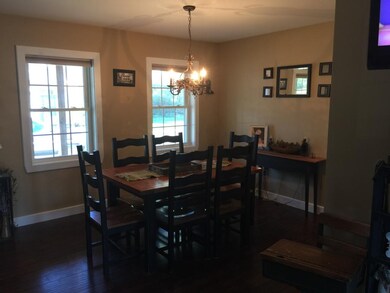
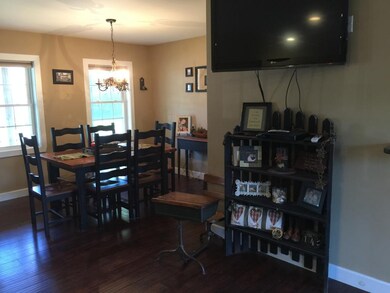
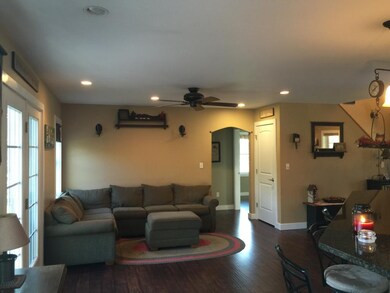
North Springfield Sassy Cape with class written all over it sitting on a large corner lot. Featuring 3 Bedrooms and 2.5 Baths. Master on main floor w/full bath. Open living concept, Dining area and large Living Room. Formal gourmet kitchen with granite counter tops and Breakfast Bar, stainless steel applainces. Laundry Room and Half Bath also on main floor, 2 toy closets. Slider onto Patio overlooking the large back yard and listening to the babbling brook. Cathedral ceiling heading up to second floor overlooks the first floor. 2 spacious bedrooms and full bath on second floor. There is also a secret hideaway, open the door and find a huge game room. Grand front porch for rocking and watch the world go by.
Last Agent to Sell the Property
Gale Alger
License #081.0003397 Listed on: 05/13/2016
Last Buyer's Agent
Gale Alger
License #081.0003397 Listed on: 05/13/2016
Ross Doody
Century 21 Highview Realty
(802) 810-8077
210 Total Sales
14 in Springfield
$13K - $700K Price Range
Jessica Citera
Cummings & Co
(802) 725-2575
72 Total Sales
3 in Springfield
$180K - $415K Price Range
Jacob Barnes
EXP Realty
(802) 755-3173
98 Total Sales
2 in Springfield
$183K - $187K Price Range
DJ Chabot
Town and Country Realty
(617) 341-8109
54 Total Sales
3 in Springfield
$165K - $265K Price Range
Christopher Cummings
Cummings & Co
(413) 225-4215
40 Total Sales
1 in Springfield
$445,000 Price
Vin Morris
BHHS Verani Upper Valley
(877) 865-3144
38 Total Sales
2 in Springfield
$190K - $230K Price Range
We collect this data history from publicly available records. To have your information removed, we recommend requesting removal directly through your county’s website.
| Date | Event | Price | List to Sale | Price per Sq Ft |
|---|---|---|---|---|
| 09/08/2026 09/08/26 | Off Market | -- | -- | -- |
| 08/26/2026 08/26/26 | Rented | -- | -- | -- |
| 06/01/2026 06/01/26 | Price Changed | $1,250 | 0.0% | $2 / Sq Ft |
| 06/01/2026 06/01/26 | For Rent | $1,250 | +11.1% | -- |
| 04/18/2026 04/18/26 | Off Market | $1,125 | -- | -- |
| 03/20/2026 03/20/26 | Price Changed | $1,125 | +12.5% | $2 / Sq Ft |
| 01/02/2026 01/02/26 | Price Changed | $1,000 | 0.0% | $1 / Sq Ft |
| 01/02/2026 01/02/26 | For Rent | $1,000 | -11.1% | -- |
| 09/17/2025 09/17/25 | Off Market | $1,125 | -- | -- |
| 06/06/2025 06/06/25 | Price Changed | $1,125 | 0.0% | $2 / Sq Ft |
| 06/06/2025 06/06/25 | For Rent | $1,125 | -4.3% | -- |
| 04/04/2025 04/04/25 | Off Market | $1,175 | -- | -- |
| 03/07/2025 03/07/25 | Price Changed | $1,175 | -24.2% | $2 / Sq Ft |
| 03/04/2025 03/04/25 | Price Changed | $1,550 | +40.9% | $2 / Sq Ft |
| 02/06/2025 02/06/25 | Price Changed | $1,100 | -29.0% | $2 / Sq Ft |
| 12/20/2024 12/20/24 | Price Changed | $1,550 | +63.2% | $2 / Sq Ft |
| 11/12/2024 11/12/24 | Price Changed | $950 | -44.1% | $1 / Sq Ft |
| 10/01/2024 10/01/24 | For Rent | $1,700 | 0.0% | -- |
| 07/18/2024 07/18/24 | Price Changed | $1,700 | +47.8% | $2 / Sq Ft |
| 07/02/2024 07/02/24 | Price Changed | $1,150 | +21.1% | $2 / Sq Ft |
| 06/14/2024 06/14/24 | Price Changed | $950 | -20.8% | $1 / Sq Ft |
| 04/24/2024 04/24/24 | Price Changed | $1,200 | +4.3% | $2 / Sq Ft |
| 04/10/2024 04/10/24 | Price Changed | $1,150 | 0.0% | $2 / Sq Ft |
| 04/10/2024 04/10/24 | For Rent | $1,150 | +21.1% | -- |
| 12/13/2023 12/13/23 | Price Changed | $950 | -99.5% | $1 / Sq Ft |
| 12/12/2023 12/12/23 | For Rent | -- | -- | -- |
| 01/06/2017 01/06/17 | Sold | $191,500 | +1.3% | $117 / Sq Ft |
| 11/23/2016 11/23/16 | Pending | -- | -- | -- |
| 05/13/2016 05/13/16 | For Sale | $189,000 | -- | $115 / Sq Ft |
GA
Seller's Agent in 2017
Gale Alger
Source: PrimeMLS
MLS Number: 4490222
Disclaimer: Certain information contained herein is derived from information provided by parties other than Homes.com. All information provided is deemed reliable, but is not guaranteed to be accurate and should be independently verified.
Copyright 2026 PrimeMLS, Inc. All rights reserved. This information is deemed reliable, but not guaranteed. The data relating to real estate displayed on this display comes in part from the IDX Program of PrimeMLS. The information being provided is for consumers’ personal, non-commercial use and may not be used for any purpose other than to identify prospective properties consumers may be interested in purchasing.
Ask me questions while you tour the home.