
Carter Eggleston
Compass
(302) 665-1606
61 Total Sales
2 in New Castle
$235K - $313K Price Range


Estimated Value: $312,000 - $386,705
**Offer Deadline 11pm Tuesday, Sept 16th**
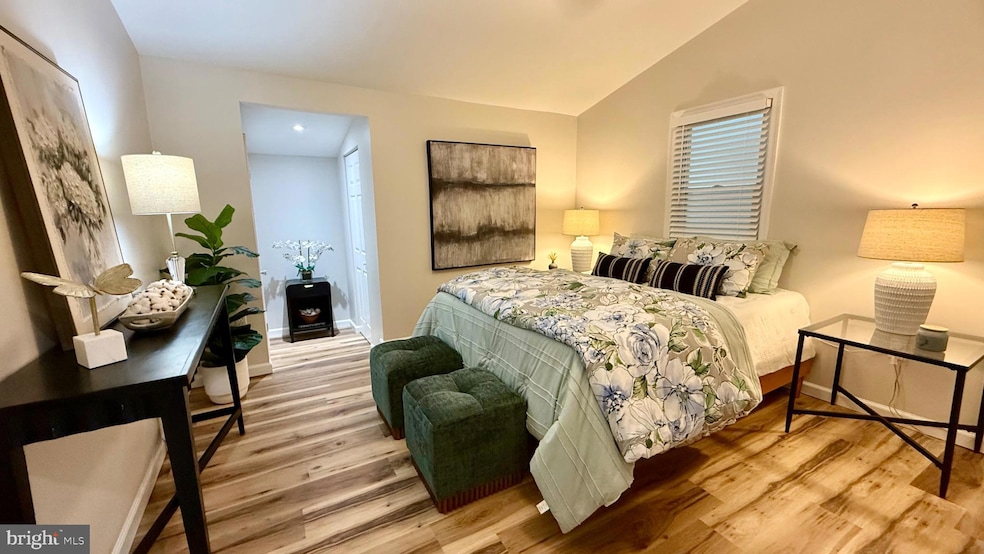
Step inside this beautifully renovated 4-bedroom ranch tucked away in the hidden community of Christiana Acres. Freshly painted and move-in ready, the home features new LVP flooring, recessed lighting, new windows, and a brand-new HVAC system. The updated kitchen boasts a new dishwasher, oven/range, and hood vent, making everyday living a breeze. Set on a .23-acre lot with mature trees, the property also includes a mechanic’s dream garage—equipped with plumbing for a future bathroom, a steel I-beam for engine or transmission hoisting, and plenty of space for a lift. There is also an oversized outbuilding with electric that adds even more versatility, perfect for a workshop, man cave, or she shed. With an extra-large driveway that can easily accommodate up to 8 vehicles and quick access to I-95, this home blends comfort, convenience, and community in one inviting package.
Last Agent to Sell the Property
(302) 295-9430 LocalRealtor302@gmail.com Crown Homes Real Estate License #RS-0024731 Listed on: 09/12/2025
Last Buyer's Agent
(302) 734-4414 hiswayde@gmail.com Bryan Realty Group License #Rs0025862
We collect this data history from publicly available records. To have your information removed, we recommend requesting removal directly through your county’s website.
Carter Eggleston
Compass
(302) 665-1606
61 Total Sales
2 in New Castle
$235K - $313K Price Range
Stacie Burris
Douglas Realty, LLC
(302) 289-8533
46 Total Sales
1 in New Castle
$330,000 Price
Brittany Fox
RE/MAX Chesapeake
(302) 279-5645
74 Total Sales
1 in New Castle
$255,000 Price
Herman Ross
Compass
(302) 600-1589
80 Total Sales
9 in New Castle
$99K - $430K Price Range
Heather Williams
Compass
(609) 739-9361
13 Total Sales
3 in New Castle
$325K - $379K Price Range
Sandra Hopkins
American Premier Realty, LLC
(443) 313-8811
117 Total Sales
1 in New Castle
$390,000 Price
We collect this data history from publicly available records. To have your information removed, we recommend requesting removal directly through your county’s website.
| Date | Buyer | Sale Price | Title Company |
|---|---|---|---|
| $288,000 | None Listed On Document | ||
| $175,000 | None Listed On Document | ||
| -- | -- |
We collect this data history from publicly available records. To have your information removed, we recommend requesting removal directly through your county’s website.
| Date | Status | Borrower | Loan Amount |
|---|---|---|---|
| Open | $353,479 |
We collect this data history from publicly available records. To have your information removed, we recommend requesting removal directly through your county’s website.
| Date | Event | Price | List to Sale | Price per Sq Ft |
|---|---|---|---|---|
| 09/30/2025 09/30/25 | Sold | $360,000 | 0.0% | $250 / Sq Ft |
| 09/16/2025 09/16/25 | Pending | -- | -- | -- |
| 09/16/2025 09/16/25 | Price Changed | $359,990 | 0.0% | $250 / Sq Ft |
| 09/16/2025 09/16/25 | Price Changed | $360,000 | +2.9% | $250 / Sq Ft |
| 09/12/2025 09/12/25 | For Sale | $350,000 | -- | $243 / Sq Ft |
We collect this data history from publicly available records. To have your information removed, we recommend requesting removal directly through your county’s website.
| Year | Tax Paid | Tax Assessment Tax Assessment Total Assessment is a certain percentage of the fair market value that is determined by local assessors to be the total taxable value of land and additions on the property. | Land | Improvement |
|---|---|---|---|---|
| 2025 | -- | $300,900 | $56,600 | $244,300 |
| 2024 | $625 | $25,900 | $6,900 | $19,000 |
| 2023 | $544 | $25,900 | $6,900 | $19,000 |
| 2022 | $821 | $25,900 | $6,900 | $19,000 |
| 2021 | $36 | $25,900 | $6,900 | $19,000 |
| 2020 | $36 | $25,900 | $6,900 | $19,000 |
| 2019 | $36 | $25,900 | $6,900 | $19,000 |
| 2018 | $36 | $25,900 | $6,900 | $19,000 |
| 2017 | -- | $25,900 | $6,900 | $19,000 |
| 2016 | -- | $25,900 | $6,900 | $19,000 |
| 2015 | -- | $25,900 | $6,900 | $19,000 |
| 2014 | -- | $25,900 | $6,900 | $19,000 |
Seller's Agent in 2025
Timothy Taylor
Crown Homes Real Estate
(302) 275-1770
96 Total Sales
Buyer's Agent in 2025
Messhick Stanley
Bryan Realty Group
(302) 930-3777
73 Total Sales
Source: Bright MLS
MLS Number: DENC2088398
APN: 10-012.40-058
Disclaimer: Certain information contained herein is derived from information provided by parties other than Homes.com. All information provided is deemed reliable, but is not guaranteed to be accurate and should be independently verified.
The data relating to real estate for sale on this website appears in part through the BRIGHT Internet Data Exchange program, a voluntary cooperative exchange of property listing data between licensed real estate brokerage firms, and is provided by BRIGHT through a licensing agreement.
Listing information is from various brokers who participate in the Bright MLS IDX program and not all listings may be visible on the site.
The property information being provided on or through the website is for the personal, non-commercial use of consumers and such information may not be used for any purpose other than to identify prospective properties consumers may be interested in purchasing.
Some properties which appear for sale on the website may no longer be available because they are for instance, under contract, sold or are no longer being offered for sale.
Property information displayed is deemed reliable but is not guaranteed.
Copyright 2026 Bright MLS, Inc.
Ask me questions while you tour the home.