
Frank Gerbes
RE/MAX Benchmark Realty Group
(845) 593-9504
80 Total Sales
1 in Washingtonville
$565,000 Price
Estimated Value: $287,817
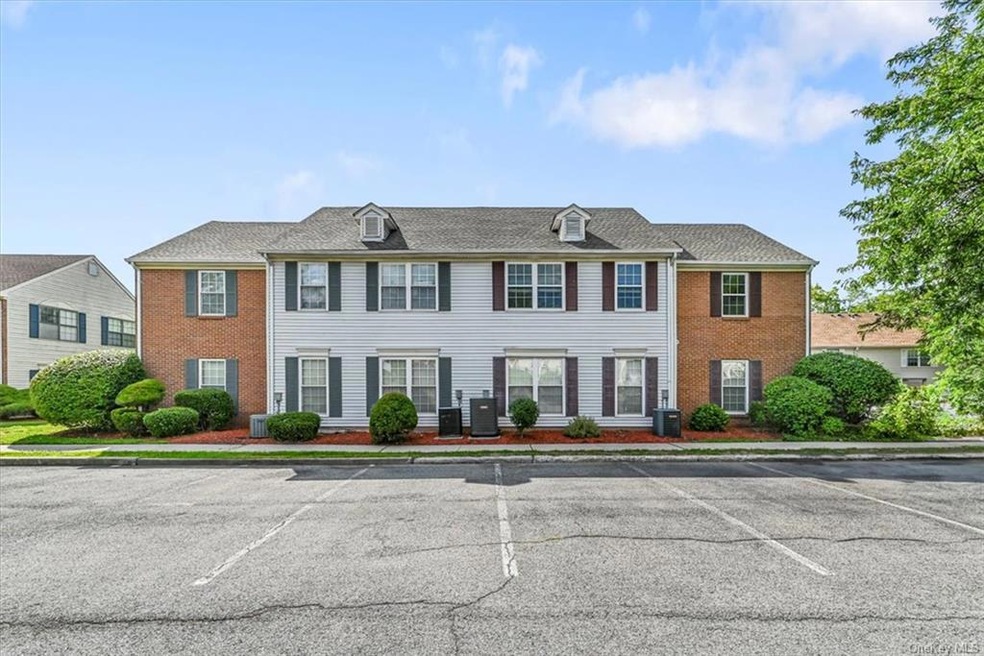
Desirable Brookshire condo, this unit has been fully renovated from top to bottom and features laundry hookup with washer/dryer, two generously sized bedrooms and two full bathrooms, with the primary bedroom feautring a full bath and two closets for added convenience and storage. The open layout and abundance of natural light creates a bright and inviting atmosphere throughout the unit. Situated in a prime commuter location, you'll appreciate the proximity to major highways, trains and bussing- making your daily commute a breeze! Brookshire community offers a haven of amenities such as a community pool, clubhouse, tennis and basketball courts and a playground! Call today to schedule your private tour. Appliances: Electric Water Heater ConstructionDescription: Vinyl Siding, RentIncludes: Association Fees,
Last Agent to Rent the Property
RE/MAX Benchmark Realty Group Brokerage Phone: 845-341-0004 License #30SA0943463 Listed on: 09/24/2024
Co-Listed By
RE/MAX Benchmark Realty Group Brokerage Phone: 845-341-0004 License #10401364816
Last Renter's Agent
RE/MAX Benchmark Realty Group Brokerage Phone: 845-341-0004 License #10401364816
We collect this data history from publicly available records. To have your information removed, we recommend requesting removal directly through your county’s website.
Frank Gerbes
RE/MAX Benchmark Realty Group
(845) 593-9504
80 Total Sales
1 in Washingtonville
$565,000 Price
Richard Baxter
Keller Williams Realty
(845) 403-1336
427 Total Sales
3 in Washingtonville
$125K - $400K Price Range
Lynelle Alessi
KW Hudson Valley United
(845) 479-6488
119 Total Sales
1 in Washingtonville
$420,000 Price
Annmarie Kovacs
Howard Hanna Rand Realty
(551) 278-8930
69 Total Sales
1 in Washingtonville
$585,000 Price
Randolph Rogers
eXp Realty
(646) 845-7800
50 Total Sales
1 in Washingtonville
$409,000 Price
Carole McCann
HUDSON HERITAGE REALTY INC
(845) 475-0792
39 Total Sales
13 in Washingtonville
$36K - $535K Price Range
We collect this data history from publicly available records. To have your information removed, we recommend requesting removal directly through your county’s website.
| Date | Buyer | Sale Price | Title Company |
|---|---|---|---|
| -- | None Available |
We collect this data history from publicly available records. To have your information removed, we recommend requesting removal directly through your county’s website.
| Date | Event | Price | List to Sale | Price per Sq Ft |
|---|---|---|---|---|
| 11/19/2024 11/19/24 | Rented | -- | -- | -- |
| 10/29/2024 10/29/24 | Price Changed | $2,300 | -8.0% | $2 / Sq Ft |
| 10/06/2024 10/06/24 | Price Changed | $2,500 | -3.8% | $3 / Sq Ft |
| 09/24/2024 09/24/24 | For Rent | $2,600 | -- | -- |
We collect this data history from publicly available records. To have your information removed, we recommend requesting removal directly through your county’s website.
| Year | Tax Paid | Tax Assessment Tax Assessment Total Assessment is a certain percentage of the fair market value that is determined by local assessors to be the total taxable value of land and additions on the property. | Land | Improvement |
|---|---|---|---|---|
| 2025 | $4,198 | $13,600 | $3,100 | $10,500 |
| 2024 | $4,198 | $13,600 | $3,100 | $10,500 |
| 2023 | $4,092 | $13,600 | $3,100 | $10,500 |
| 2022 | $3,160 | $13,600 | $3,100 | $10,500 |
| 2021 | $2,988 | $13,600 | $3,100 | $10,500 |
| 2020 | $2,935 | $13,600 | $3,100 | $10,500 |
| 2019 | $2,808 | $13,600 | $3,100 | $10,500 |
| 2018 | $2,808 | $13,600 | $3,100 | $10,500 |
| 2017 | $2,651 | $13,600 | $3,100 | $10,500 |
| 2016 | $3,350 | $13,600 | $3,100 | $10,500 |
| 2015 | -- | $13,600 | $3,100 | $10,500 |
| 2014 | -- | $13,600 | $3,100 | $10,500 |
Landlord's Agent in 2024
Patricia Sassi
RE/MAX Benchmark Realty Group
(845) 800-3937
222 Total Sales
Landlord's Co-Listing Agent in 2024
Joana Ray
RE/MAX Benchmark Realty Group
(845) 321-3576
10 Total Sales
Source: OneKey® MLS
MLS Number: KEY6329332
APN: 332001-123-000-0001-001.000-0201
Disclaimer: Certain information contained herein is derived from information provided by parties other than Homes.com. All information provided is deemed reliable, but is not guaranteed to be accurate and should be independently verified.
The data relating to real estate for sale or lease on this web site comes in part from OneKey® MLS. Real estate listings held by brokerage firms other than Ten-X are marked with the OneKey® MLS logo or an abbreviated logo and detailed information about them includes the name of the listing broker.
Based on information submitted to the MLS GRID. All data is obtained from various sources and may not have been verified by broker or MLS GRID. Supplied Open House Information is subject to change without notice. All information should be independently reviewed and verified for accuracy. Properties may or may not be listed by the office/agent presenting the information. Some IDX listings have been excluded from this website. IDX information is provided exclusively for personal, non-commercial use, and may not be used for any purpose other than to identify prospective properties consumers may be interested in purchasing.
Information is deemed reliable but not guaranteed.
Copyright 2026 OneKey® MLS. All rights reserved.
Based on information submitted to the MLS GRID
Listings courtesy of OneKey® MLS as distributed by MLS GRID
Ask me questions while you tour the home.